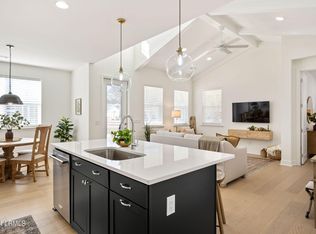
Escape to island time in this upgraded Camelia cottage at Latitude Margaritaville Hilton Head-where the living is easy and it's always five o'clock somewhere. This charming 2-bed, 2-bath Camelia Cottage in the vibrant 55+ community near Hilton Head Island delivers low-maintenance coastal living with custom upgrades. Enjoy the true "no worries" lifestyle with golf-cartable streets, pools, pickleball, live music, and endless Margaritaville vibes. The screened front porch features an epoxy floor plus 3 extra outlets for lights-perfect for sipping something cold while watching the neighborhood. Street-view location adds curb appeal. Inside: new high-quality paint, energy-efficient LED lighting throughout (lower power bills), plantation shutters, matching upgraded fans, and built-in surround sound. Open living/dining areas are ready for entertaining. The kitchen shines with upgraded cabinets, solid backsplash, range hood adjustable up & down lighting, pantry lights & outlets, and all appliances included. Primary suite offers a walk-in closet with wood shelves and added outlet. Guest suite gains privacy with an added door, and custom linen closets. Utility closet by design completes the layout. The 2-car garage is fully finished with epoxy floor, HVAC & insulation, built-in bar, storage walls & closets, pull-down stairs, added outlets, upgraded door & walls, and screen door entry. Plus whole-home water filtration. This Camelia isn't just a home-it's your passport to changes in latitudes and attitudes. Landscape maintenance is typically included, freeing more time for fun. Ready for its next chapter-yours. Schedule a tour and start living the song! Too many upgrades and features to list ... the full list can be provided.
For sale
$393,000
1375 Shoreside Dr #102, Hardeeville, SC 29927
2beds
1,321sqft
Townhouse
Built in 2022
3,920 Square Feet Lot
$391,600 Zestimate®
$298/sqft
$-- HOA
What's special
Whole-home water filtrationBuilt-in surround soundPlantation shuttersEnergy-efficient led lighting throughoutNew high-quality paintSolid backsplashPantry lights and outlets
- 4 days |
- 178 |
- 9 |
Likely to sell faster than
Zillow last checked:
Listing updated:
Listed by:
Bill Kelly 843-816-0116,
Dunes Real Estate
Source: REsides, Inc.,MLS#: 512181
Facts & features
Interior
Bedrooms & bathrooms
- Bedrooms: 2
- Bathrooms: 2
- Full bathrooms: 2
Primary bedroom
- Level: First
Heating
- Gas
Cooling
- Central Air
Appliances
- Included: Dryer, Dishwasher, Disposal, Refrigerator, Washer, Tankless Water Heater, Water Purifier
Features
- Ceiling Fan(s), Cathedral Ceiling(s), High Ceilings, Main Level Primary, Pull Down Attic Stairs, Vaulted Ceiling(s), Eat-in Kitchen, New Paint
- Flooring: Luxury Vinyl, Luxury VinylPlank
- Windows: Other
Interior area
- Total interior livable area: 1,321 sqft
Video & virtual tour
Property
Parking
- Total spaces: 3
- Parking features: Garage, Three Car Garage
- Garage spaces: 3
Features
- Patio & porch: Front Porch, Patio, Porch, Screened
- Exterior features: Enclosed Porch, Sprinkler/Irrigation, Paved Driveway
- Pool features: Community
- Has view: Yes
- View description: Landscaped
- Water view: Landscaped
Lot
- Size: 3,920 Square Feet
- Features: < 1/4 Acre
Details
- Special conditions: None
Construction
Type & style
- Home type: Townhouse
- Property subtype: Townhouse
Materials
- Composite Siding
- Roof: Asphalt
Condition
- Year built: 2022
Details
- Builder model: Camellia
Utilities & green energy
- Water: Public
Community & HOA
Community
- Senior community: Yes
- Subdivision: Latitude Margaritaville
HOA
- Amenities included: Bocce Court, Business Center, Dog Park, Fitness Center, Fire Pit, Gas, Pickleball, Pool, Restaurant, Guard, Tennis Court(s), Trail(s)
Location
- Region: Hardeeville
Financial & listing details
- Price per square foot: $298/sqft
- Date on market: 8/13/2026
- Listing terms: Cash,Conventional,VA Loan
Estimated market value
$391,600
$372,000 - $411,000
$2,789/mo
Price history
| Date | Event | Price |
|---|---|---|
| 8/13/2026 | Listed for sale | $393,000+18.2%$298/sqft |
Source:  REsides, Inc. #512181 Report a problem REsides, Inc. #512181 Report a problem | ||
| 10/23/2024 | Listing removed | $332,389+28.2%$252/sqft |
Source: REsides, Inc. #415930 Report a problem | ||
| 6/5/2024 | Listing removed | -- |
Source: REsides, Inc. #415930 Report a problem | ||
| 6/16/2021 | Pending sale | $259,300$196/sqft |
Source: REsides, Inc. #415930 Report a problem | ||
Public tax history
Tax history is unavailable.
Monthly payment
Est. payment
Payment breakdown
Explore the cost of this home by adjusting the details. Changes won't be saved.Climate risks
Neighborhood: 29927
Nearby schools
GreatSchools rating
- 6/10Hardeeville Elementary SchoolGrades: PK-5Distance: 3.3 mi
- 5/10Ridgeland Secondary Academy of ExcellenceGrades: 6-12Distance: 15.1 mi
- $450,0002 bd2 ba1.3k sqft1373 Shoreside Dr #102, Hardeeville, SC 29927Sold
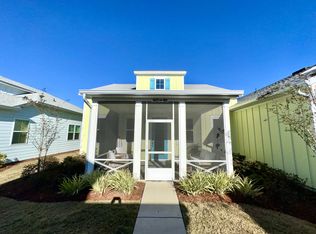
- $344,6002 bd2 ba1.2k sqft1417 Shoreside Dr, Hardeeville, SC 29927Off Market
- $419,500-- bd-- ba-- sqft227 Weekend Ave, Hardeeville, SC 29927Off Market
- $339,0002 bd2 ba1.2k sqft1417 Shoreside Dr #101, Hardeeville, SC 29927Pending

- $388,200-- bd-- ba-- sqft215 Weekend Ave, Hardeeville, SC 29927Off Market
- $510,0003 bd2 ba1.8k sqft195 Weekend Ave, Hardeeville, SC 29927Sold
- $397,300-- bd-- ba-- sqft242 Weekend Ave, Hardeeville, SC 29927Off Market
- $370,900-- bd-- ba-- sqft264 Weekend Ave, Hardeeville, SC 29927Off Market
A local agent can set up tours, give advice and negotiate with sellers.
Similar homes
- $409,9002 bd2 ba1.5k sqft895 Harborside Dr, Hardeeville, SC 29927For Sale By Owner

- $439,0002 bd2 ba1.5k sqft97 Weekend Ave, Hardeeville, SC 29927For Sale
 MLS ID #511509, Kristy Gonzalez. REsides, Inc.
 - $354,0002 bd2 ba1.2k sqft220 Sandbar Ln #101, Hardeeville, SC 29927For Sale
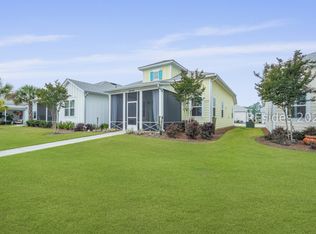 MLS ID #505268, Homes By TLC. REsides, Inc.
 - $349,0002 bd2 ba1.2k sqft73 Caribbean Soul Ave #102, Hardeeville, SC 29927For Sale
 MLS ID #510427, Joe Ciulla. REsides, Inc.
 - $484,0002 bd2 ba1.5k sqft188 Landshark Blvd, Hardeeville, SC 29927For SaleMLS ID #511903, Cheryl Kenton. REsides, Inc.
- $379,5002 bd2 ba1.3k sqft133 Island Breeze Ln, Hardeeville, SC 29927For SaleMLS ID #507817, Cheryl Kenton. REsides, Inc.
- $454,0002 bd2 ba1.5k sqft586 Weekend Ave, Hardeeville, SC 29927For SaleMLS ID #511228, Joe Ciulla. REsides, Inc.
- $495,0002 bd2 ba1.6k sqft364 Landshark Blvd, Hardeeville, SC 29927For SaleMLS ID #511939, Lori Holland. REsides, Inc.
- $375,0002 bd2 ba1.2k sqft198 Sandbar Ln, Hardeeville, SC 29927For SaleMLS ID #504582, Serina Gutowski. REsides, Inc.
- $399,9992 bd2 ba1.4k sqft289 Tropics Ave, Hardeeville, SC 29927For SaleMLS ID #508477, Lora and Terri Sell the Lowcountry. REsides, Inc.
- $399,0002 bd2 ba1.3k sqft62 Salty Fin Dr, Hardeeville, SC 29927For SaleMLS ID #505457, Christopher Goll. REsides, Inc.
- $379,9002 bd2 ba1.3k sqft139 Treasure Past Way, Hardeeville, SC 29927For SaleMLS ID #505805, Lori Holland. REsides, Inc.
- $544,9602 bd2 ba1.7k sqft2013 Shoreside Dr, Hardeeville, SC 29927For SaleMLS ID #511125, Mike Turner. REsides, Inc.
- $439,9003 bd2 ba1.5k sqft707 Wiregrass Way, Hardeeville, SC 29927For SaleMLS ID #509894, Elite Group. REsides, Inc.
- $475,0002 bd2 ba1.7k sqft72 Cool Breeze Dr, Hardeeville, SC 29927For SaleMLS ID #509009, Penny Rafferty. REsides, Inc.
- $425,0002 bd2 ba1.4k sqft171 Tropics Ave, Hardeeville, SC 29927For SaleMLS ID #505472, The Joan Kelly Group. REsides, Inc.
- $519,9002 bd2 ba1.7k sqft2050 Shoreside Dr, Hardeeville, SC 29927For SaleMLS ID #510383, Hangen Team. REsides, Inc.
- $475,0002 bd2 ba1.7k sqft411 Summertime Pl, Hardeeville, SC 29927For SaleMLS ID #509934, Tracy Kelly. REsides, Inc.
- $515,0003 bd2 ba1.8k sqft88 Weekend Ave, Hardeeville, SC 29927For SaleMLS ID #510245, Hangen Team. REsides, Inc.
- $519,0002 bd2 ba1.6k sqft267 Cool Breeze Dr, Hardeeville, SC 29927For SaleMLS ID #505607, Kristina Davis. REsides, Inc.
