This updated mobile home offers affordable living right on the outskirts of the Hillcrest Mobile Home Park, with convenient access from a town-maintained road. With only one immediate neighbor and an old access road bordering the other side, you'll enjoy more privacy than most park locations. Step inside to find a refreshed interior featuring new flooring, drywall, paint, and trim throughout. The kitchen has been tastefully updated, making it a functional and inviting space for everyday living. This home includes three bedrooms, including a spacious primary bedroom with a 2-piece ensuite. Stay cozy during the winter months with the wood burning fireplace, which also helps keep utility costs down. Outside, the fully fenced yard offers a great space for kids, pets, or gardening. Two large storage sheds provide plenty of room for tools, outdoor gear, or seasonal items. A great opportunity for first time buyers, downsizers, or investors looking for a solid, move-in ready home.
For sale
C$89,900
133 Jarvis St #249, Hinton, AB T7V 1N2
3beds
960sqft
Mobile Home
Built in 1979
-- sqft lot
$-- Zestimate®
C$94/sqft
C$-- HOA
What's special
Town-maintained roadRefreshed interiorNew flooringFunctional and inviting spaceWood burning fireplaceFully fenced yardTwo large storage sheds
- 301 days |
- 54 |
- 2 |
Zillow last checked:
Listing updated:
Listed by:
Shawn Peacock, Associate,
Royal Lepage Andre Kopp & Associates
Source: courtesy of Pillar9 System,MLS®#: A2259487 Originating MLS®#: Alberta West Realtors Association
Originating MLS®#: Alberta West Realtors AssociationFacts & features
Interior
Bedrooms & bathrooms
- Bedrooms: 3
- Bathrooms: 2
- Full bathrooms: 2
Bedroom
- Level: Main
- Dimensions: 8`4" x 7`6"
Bedroom
- Level: Main
- Dimensions: 11`5" x 8`5"
Other
- Level: Main
- Dimensions: 13`7" x 11`6"
Other
- Level: Main
Other
- Level: Main
Kitchen
- Level: Main
- Dimensions: 11`5" x 13`9"
Laundry
- Level: Main
- Dimensions: 8`0" x 5`11"
Living room
- Level: Main
- Dimensions: 11`5" x 11`3"
Heating
- Forced Air, Natural Gas
Appliances
- Included: Dishwasher, Microwave, Refrigerator, Stove(s), Washer/Dryer
- Laundry: In Hall
Features
- Flooring: Carpet, Hardwood, Tile
- Windows: Window Coverings
- Number of fireplaces: 1
- Fireplace features: Living Room, Wood Burning
Interior area
- Total interior livable area: 960 sqft
Property
Parking
- Total spaces: 2
- Parking features: Off Street
Features
- Levels: One
- Stories: 1
- Patio & porch: Deck
Details
- On leased land: Yes
- Lease amount: $732
Construction
Type & style
- Home type: MobileManufactured
- Property subtype: Mobile Home
Materials
- Roof: Asphalt Shingle
Condition
- Year built: 1979
Details
- Builder name: Bendix Home Systems Ltd
Community & HOA
Community
- Subdivision: Mountain View
Location
- Region: Hinton
Financial & listing details
- Price per square foot: C$94/sqft
- Date on market: 9/23/2025
- Inclusions: Shed (X2)
Shawn Peacock, Associate
Shawn Peacock, Associate
(780) 817-8474
By pressing Contact Agent, you agree that the real estate professional identified above may call/text you about your search, which may involve use of automated means and pre-recorded/artificial voices. You don't need to consent as a condition of buying any property, goods, or services. Message/data rates may apply. You also agree to our Terms of Use. Zillow does not endorse any real estate professionals. We may share information about your recent and future site activity with your agent to help them understand what you're looking for in a home.
Price history
Price history is unavailable.
Public tax history
Tax history is unavailable.
Climate risks
Neighborhood: T7V
Nearby schools
GreatSchools rating
No schools nearby
We couldn't find any schools near this home.
- C$99,0003 bd1 ba1k sqft133 Jarvis St #239, Hinton, AB T7V1R6For Sale

- C$64,9003 bd1 ba896 sqft133 Jarvis St #279, Hinton, AB T7V1R6For Sale
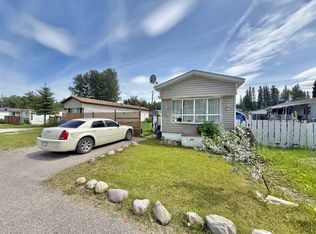
- C$--4 bd2 ba-- sqft122 Fir Ave #1A, Hinton, AB T7V1M7Off Market
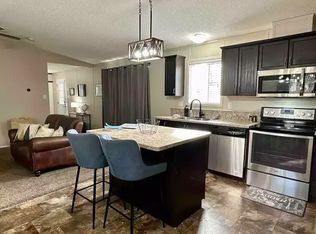
- C$65,0002 bd1 ba1k sqft133 Jarvis St #349, Hinton, AB T7V1N2For Sale
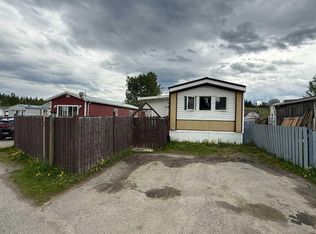
- C$--3 bd2 ba-- sqft156 Sutherland Ave #1A, Hinton, AB T7V1L8Off Market
- C$99,0005,227.2 Square Feet113 Cranberry Ct, Hinton, AB T7V0B3Lot/Land
- C$345,0004 bd2 ba1k sqft150 W Sutherland Ave, Hinton, AB T7V1L8For Sale
- C$99,0005,227.2 Square Feet115 Cranberry Ct, Hinton, AB T7V0B3Lot/Land
Similar homes
- C$99,0003 bd1 ba1k sqft133 Jarvis St #239, Hinton, AB T7V 1R6For SaleMLS ID #A2328007, Holly Paradis, Associate, Century 21 Twin Realty . courtesy of Pillar9 System
- C$65,0002 bd1 ba1k sqft133 Jarvis St #349, Hinton, AB T7V 1N2For SaleMLS ID #A2321249, Colton Boutin, Associate Broker, Re/Max 2000 Realty. courtesy of Pillar9 System
- C$64,9003 bd1 ba896 sqft133 Jarvis St #279, Hinton, AB T7V 1R6For SaleMLS ID #A2302121, Dean Harasymiw, Associate, Re/Max 2000 Realty. courtesy of Pillar9 System
- C$110,9002 bd1 ba1.1k sqft700 Carmichael Ln #417, Hinton, AB T7V 1S9For Sale
 MLS ID #A2271187, Shawn Peacock, Associate, Royal Lepage Andre Kopp & Associates. courtesy of Pillar9 System
