
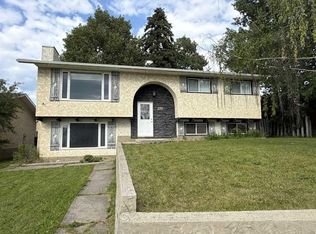
This single family home is nicely located on a quiet street in an established Upper Hill neighbourhood. It benefits from a large back yard and many recent updates including a professional kitchen renovation. The main level is bright and it offers a large front living room, spacious dining room with patio doors to the back deck, and the modern kitchen complete with new brushed stainless steel appliances and quartz counters. The main bathroom has also been nicely upgraded and there are two bedrooms upstairs plus two more in the basement. The lower level has several large windows giving it an open and bright feel. There is also a large family room downstairs along with a 3pc bath, storage, and laundry room. The exterior of this home has also been nicely fixed up with durability and fire resistance in mind. New shingles (2019) along with Hardie Board siding (2025) and Timbertech PVC decking (2026) are great features that are built to last. The back yard is fenced and the property features several flower beds, garden space, raised beds, and many perennials. This is a great home in a very nice area with a lot of quality features.
For sale
C$442,000
134 NW Clark St, Hinton, AB T7V 1L6
4beds
856sqft
Single Family Residence
Built in 1983
5,662 Square Feet Lot
$-- Zestimate®
C$516/sqft
C$-- HOA
What's special
Modern kitchenQuartz countersTwo bedrooms upstairsLarge family room downstairsLaundry roomHardie board sidingTimbertech pvc decking
- 17 days
- 11
- 0
Zillow last checked:
Listing updated:
Listed by:
Brad Kopp, Associate,
Royal Lepage Andre Kopp & Associates
Source: courtesy of Pillar9 System,MLS®#: A2344622 Originating MLS®#: Alberta West Realtors Association
Originating MLS®#: Alberta West Realtors AssociationFacts & features
Interior
Bedrooms & bathrooms
- Bedrooms: 4
- Bathrooms: 2
- Full bathrooms: 2
Other
- Level: Main
- Dimensions: 12`0" x 9`11"
Bedroom
- Level: Main
- Dimensions: 10`4" x 10`3"
Bedroom
- Level: Lower
- Dimensions: 12`8" x 8`10"
Bedroom
- Level: Lower
- Dimensions: 12`7" x 8`10"
Other
- Level: Main
- Dimensions: 0`0" x 0`0"
Other
- Level: Lower
- Dimensions: 0`0" x 0`0"
Dining room
- Level: Main
- Dimensions: 5`6" x 9`8"
Family room
- Level: Lower
- Dimensions: 12`1" x 21`5"
Kitchen
- Level: Main
- Dimensions: 9`3" x 13`1"
Laundry
- Level: Lower
- Dimensions: 9`9" x 7`10"
Living room
- Level: Main
- Dimensions: 13`3" x 13`2"
Heating
- Forced Air
Cooling
- None
Appliances
- Included: Dishwasher, Range Hood, Refrigerator, Stove(s), Washer/Dryer
- Laundry: Laundry Room
Features
- Quartz Counters, Stone Counters, Storage
- Flooring: Laminate, Linoleum, Tile
- Windows: Vinyl Windows, Window Coverings
- Basement: Full
- Has fireplace: No
Interior area
- Total interior livable area: 856.45 sqft
Property
Parking
- Total spaces: 3
- Parking features: Parking Pad, RV Access/Parking
- Has uncovered spaces: Yes
Features
- Levels: Two
- Stories: 1
- Patio & porch: Deck
- Exterior features: Garden, Private Yard
- Fencing: Fenced
- Frontage length: 17.44M 57`3"
Lot
- Size: 5,662 Square Feet
- Features: Back Yard, Front Yard, Fruit Trees/Shrub(s), Native Plants
Details
- Parcel number: 56261065
- Zoning: R-S2
Construction
Type & style
- Home type: SingleFamily
- Architectural style: Bungalow
- Property subtype: Single Family Residence
Materials
- Cement Fiber Board, Stucco
- Foundation: Concrete Perimeter
- Roof: Asphalt Shingle
Condition
- New construction: No
- Year built: 1983
Community & HOA
Community
- Subdivision: Hillcrest
HOA
- Has HOA: No
Location
- Region: Hinton
Financial & listing details
- Price per square foot: C$516/sqft
- Date on market: 9/11/2026
- Inclusions: SHED
Price history
Price history is unavailable.
Public tax history
Tax history is unavailable.
Climate risks
Neighborhood: T7V
Nearby schools
GreatSchools rating
No schools nearby
We couldn't find any schools near this home.

Similar homes
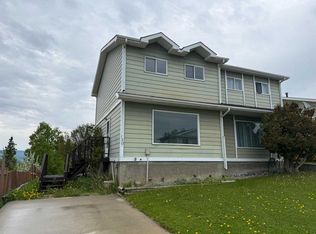
- C$497,0003 bd3 ba1.2k sqft121 N Talbot Dr, Hinton, AB T7V 1M1For Sale
 MLS ID #A2341309, Brad Kopp, Associate, Royal Lepage Andre Kopp & Associates. courtesy of Pillar9 System
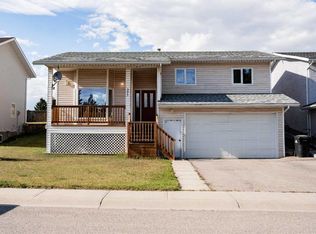
 - C$484,9005 bd3 ba1k sqft298 SW Mountain St, Hinton, AB T7V 1M4For Sale
 MLS ID #A2339389, Gayle Lloyd, Associate, Re/Max 2000 Realty. courtesy of Pillar9 System
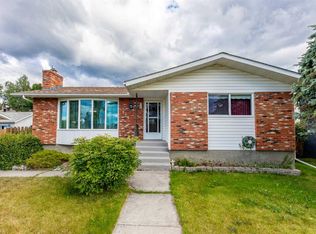
 - C$509,9004 bd3 ba1.2k sqft429 S Collinge Rd, Hinton, AB T7V 1L1For Sale
 MLS ID #A2327817, Colton Boutin, Associate Broker, Re/Max 2000 Realty. courtesy of Pillar9 System
 - C$439,0004 bd3 ba1.2k sqft132 N Lodgepole Dr, Hinton, AB T7V 1E4For Sale
 MLS ID #A2315782, George Higgerty, Associate, Century 21 Twin Realty . courtesy of Pillar9 System
