A property suited for everyone! Whether you are just starting out, settling down or growing your family, there is plenty of room in this 5 bedroom home located in the Upper Hill area. Investment potential is also an option with the walk-out basement & hook ups are already installed for a 2nd kitchen. The main level features mountain views from the living room, a stylish kitchen with updated cabinets, countertops, backsplash & access to a deck & backyard. An ideal size for entertaining, the deck includes a gas line for the bbq & overlooks the fenced yard with mature trees, a playhouse & a 24 x 26 heated detached garage. A rear facing primary bedroom with a 2 piece ensuite, 2 more bedrooms & a 4 piece bathroom complete the main level. The walk-out basement is bright & spacious containing 2 more bedrooms, a laundry room & a 4 piece bathroom with soaker tub. For the family or visiting guests, alley access provides enough room for everyday vehicles & an RV. Situated in a great neighbourhood that offers amazing walking trails, the famous Beaver Boardwalk, Maxwell Lake, schools & just minutes to your shopping needs.
For sale
C$484,900
298 SW Mountain St, Hinton, AB T7V 1M4
5beds
1,075sqft
Single Family Residence
Built in 1975
7,840 Square Feet Lot
$-- Zestimate®
C$451/sqft
C$-- HOA
What's special
Laundry room
- 49 days
- 11
- 0
Zillow last checked:
Listing updated:
Listed by:
Gayle Lloyd, Associate,
Re/Max 2000 Realty
Source: courtesy of Pillar9 System,MLS®#: A2339389 Originating MLS®#: Alberta West Realtors Association
Originating MLS®#: Alberta West Realtors AssociationFacts & features
Interior
Bedrooms & bathrooms
- Bedrooms: 5
- Bathrooms: 3
- Full bathrooms: 2
- 1/2 bathrooms: 1
Bedroom
- Level: Main
- Dimensions: 10`0" x 8`0"
Bedroom
- Level: Main
- Dimensions: 10`0" x 9`0"
Other
- Level: Main
- Dimensions: 12`0" x 11`6"
Bedroom
- Level: Basement
- Dimensions: 10`8" x 13`0"
Bedroom
- Level: Basement
- Dimensions: 7`10" x 8`3"
Other
- Level: Main
- Dimensions: 6`8" x 7`4"
Other
- Level: Basement
- Dimensions: 8`0" x 5`0"
Other
- Level: Main
- Dimensions: 5`0" x 4`4"
Dining room
- Level: Main
- Dimensions: 10`4" x 11`6"
Family room
- Level: Basement
- Dimensions: 13`9" x 21`8"
Kitchen
- Level: Main
- Dimensions: 10`6" x 11`6"
Laundry
- Level: Basement
- Dimensions: 5`8" x 13`0"
Living room
- Level: Main
- Dimensions: 13`6" x 14`8"
Storage
- Level: Basement
- Dimensions: 4`0" x 5`4"
Heating
- Forced Air, Natural Gas
Cooling
- None
Appliances
- Included: Dishwasher, Dryer, Microwave Hood Fan, Refrigerator, Stove(s), Washer
- Laundry: In Basement
Features
- Storage
- Flooring: Carpet, Laminate, Linoleum, Tile
- Windows: Window Coverings
- Basement: Full
- Number of fireplaces: 1
- Fireplace features: Basement, Gas
Interior area
- Total interior livable area: 1,075 sqft
Property
Parking
- Total spaces: 3
- Parking features: Alley Access, Double Garage Detached, Heated Garage, RV Access/Parking
- Garage spaces: 2
Features
- Levels: Bi-Level
- Stories: 1
- Patio & porch: Deck
- Exterior features: BBQ gas line
- Fencing: Fenced
- Has view: Yes
- Frontage length: 18.59M 61`0"
Lot
- Size: 7,840 Square Feet
- Features: Back Yard, Few Trees, Front Yard, Views
Details
- Parcel number: 56263402
- Zoning: R-S2
Construction
Type & style
- Home type: SingleFamily
- Property subtype: Single Family Residence
Materials
- Stucco, Wood Frame
- Foundation: Concrete Perimeter
- Roof: Asphalt
Condition
- New construction: No
- Year built: 1975
Utilities & green energy
- Utilities for property: Electricity Available, Natural Gas Available, Fiber Optics Available, Garbage Collection, Sewer Available, Water Available
Community & HOA
Community
- Features: Lake, Park, Sidewalks, Street Lights
- Subdivision: Hillcrest
HOA
- Has HOA: No
Location
- Region: Hinton
Financial & listing details
- Price per square foot: C$451/sqft
- Date on market: 8/21/2026
- Inclusions: Playhouse. Jungle Gym
- Electric utility on property: Yes
Price history
Price history is unavailable.
Public tax history
Tax history is unavailable.
Climate risks
Neighborhood: T7V
Nearby schools
GreatSchools rating
No schools nearby
We couldn't find any schools near this home.

Similar homes
- C$479,9005 bd3 ba1.3k sqft481 N Mountain St, Hinton, AB T7V 1J9For Sale
 MLS ID #A2323136, Colton Boutin, Associate Broker, Re/Max 2000 Realty. courtesy of Pillar9 System
 - C$499,9005 bd3 ba1.3k sqft433 S Collinge Rd, Hinton, AB T7V 1L1For Sale
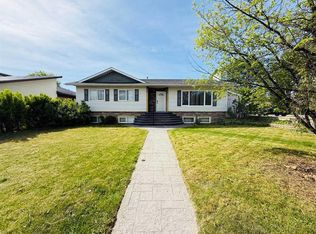 MLS ID #A2337417, Colton Boutin, Associate Broker, Re/Max 2000 Realty. courtesy of Pillar9 System
 - C$499,9004 bd3 ba1.2k sqft429 S Collinge Rd, Hinton, AB T7V 1L1For Sale
 MLS ID #A2327817, Colton Boutin, Associate Broker, Re/Max 2000 Realty. courtesy of Pillar9 System
 - C$497,0003 bd3 ba1.2k sqft121 N Talbot Dr, Hinton, AB T7V 1M1For Sale
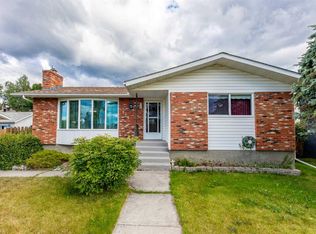 MLS ID #A2341309, Brad Kopp, Associate, Royal Lepage Andre Kopp & Associates. courtesy of Pillar9 System
