A solid bungalow in a really great location. This one-owner home has been well-maintained over the years and features a private yard along with a heated double detached garage. Inside, the spacious bungalow layout offers a bright front living room and a large dining room. The kitchen is very functional with newer stainless appliances and a view into the back yard. The main level offers 3 bedrooms including the primary with double walk-through closets and a 2pc ensuite bath. The finished basement is set up as a great entertaining area with a large family room and adjacent rec room with wet bar and pool table. There is lots of character and a warm vintage feel in this part of the home. In addition, the lower level offers a big laundry room, 3pc bath, and a nook that could make for a perfect office space. Outside, the covered concrete patio with built-in BBQ is a great touch. The fenced yard is private and the 28'x26' garage backs onto the alley. Updates to this home include windows, furnace, shingles, central AC, and a gas fireplace insert in the basement. All of this on a quiet street on the Upper Hill close to a school and green space!
For sale
C$497,000
121 N Talbot Dr, Hinton, AB T7V 1M1
3beds
1,234sqft
Single Family Residence
Built in 1976
7,405 Square Feet Lot
$-- Zestimate®
C$403/sqft
C$-- HOA
What's special
Private yardHeated double detached garageSpacious bungalow layoutLarge dining roomBig laundry room
- 30 days
- 13
- 0
Zillow last checked:
Listing updated:
Listed by:
Brad Kopp, Associate,
Royal Lepage Andre Kopp & Associates
Source: courtesy of Pillar9 System,MLS®#: A2341309 Originating MLS®#: Alberta West Realtors Association
Originating MLS®#: Alberta West Realtors AssociationFacts & features
Interior
Bedrooms & bathrooms
- Bedrooms: 3
- Bathrooms: 3
- Full bathrooms: 2
- 1/2 bathrooms: 1
Other
- Level: Main
- Dimensions: 16`11" x 15`8"
Bedroom
- Level: Main
- Dimensions: 11`0" x 7`11"
Bedroom
- Level: Main
- Dimensions: 11`3" x 10`11"
Other
- Level: Main
Other
- Level: Basement
Other
- Level: Main
Dining room
- Level: Main
- Dimensions: 7`6" x 9`4"
Family room
- Level: Basement
- Dimensions: 22`10" x 12`8"
Other
- Level: Basement
- Dimensions: 10`7" x 6`5"
Game room
- Level: Basement
- Dimensions: 18`10" x 14`5"
Kitchen
- Level: Main
- Dimensions: 9`10" x 14`10"
Laundry
- Level: Basement
- Dimensions: 6`7" x 13`10"
Living room
- Level: Main
- Dimensions: 19`0" x 11`11"
Office
- Level: Basement
- Dimensions: 5`9" x 13`1"
Heating
- Forced Air
Cooling
- Central Air
Appliances
- Included: Dishwasher, Dryer, Microwave Hood Fan, Refrigerator, Stove(s), Washer
- Laundry: In Basement, Laundry Room
Features
- Bar, Separate Entrance, Storage
- Flooring: Carpet, Laminate, Linoleum, Tile
- Windows: Window Coverings
- Basement: Full
- Number of fireplaces: 1
- Fireplace features: Gas
Interior area
- Total interior livable area: 1,234 sqft
Property
Parking
- Total spaces: 4
- Parking features: Double Garage Detached
- Garage spaces: 2
Features
- Levels: One
- Stories: 1
- Patio & porch: Patio
- Exterior features: Fire Pit, Garden, Private Yard, Storage
- Fencing: Fenced
- Frontage length: 17.95M 58`11"
Lot
- Size: 7,405 Square Feet
- Features: Back Lane, Back Yard, Front Yard, Lawn
Details
- Parcel number: 56261081
- Zoning: R-S2
Construction
Type & style
- Home type: SingleFamily
- Architectural style: Bungalow
- Property subtype: Single Family Residence
Materials
- Brick, Stucco
- Foundation: Concrete Perimeter
- Roof: Asphalt Shingle
Condition
- New construction: No
- Year built: 1976
Community & HOA
Community
- Features: Park, Playground
- Subdivision: Hillcrest
HOA
- Has HOA: No
Location
- Region: Hinton
Financial & listing details
- Price per square foot: C$403/sqft
- Date on market: 8/31/2026
- Inclusions: Pool Table, All Furniture
Price history
Price history is unavailable.
Public tax history
Tax history is unavailable.
Climate risks
Neighborhood: T7V
Nearby schools
GreatSchools rating
No schools nearby
We couldn't find any schools near this home.

Similar homes
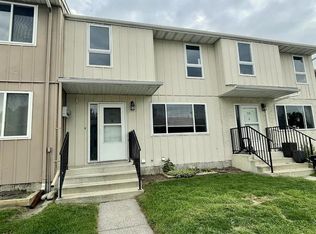
- C$528,0003 bd3 ba1.3k sqft373 S Collinge Rd, Hinton, AB T7V 1L2For Sale
 MLS ID #A2344773, Shawn Peacock, Associate, Royal Lepage Andre Kopp & Associates. courtesy of Pillar9 System
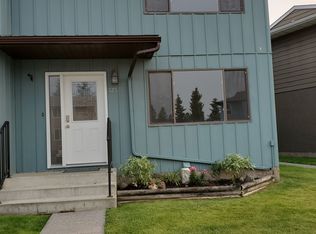
 - C$484,9005 bd3 ba1k sqft298 SW Mountain St, Hinton, AB T7V 1M4For Sale
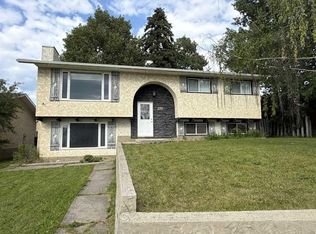 MLS ID #A2339389, Gayle Lloyd, Associate, Re/Max 2000 Realty. courtesy of Pillar9 System
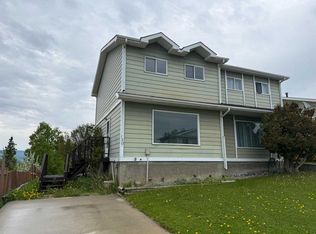
 - C$499,9004 bd3 ba1.2k sqft429 S Collinge Rd, Hinton, AB T7V 1L1For Sale
 MLS ID #A2327817, Colton Boutin, Associate Broker, Re/Max 2000 Realty. courtesy of Pillar9 System
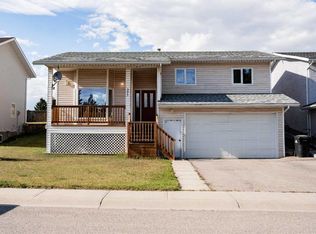
 - C$519,9005 bd3 ba1.3k sqft433 S Collinge Rd, Hinton, AB T7V 1L1For Sale
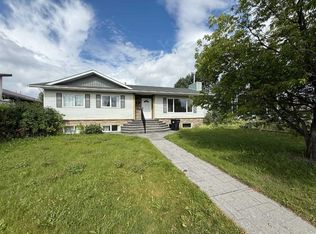 MLS ID #A2337417, Colton Boutin, Associate Broker, Re/Max 2000 Realty. courtesy of Pillar9 System
