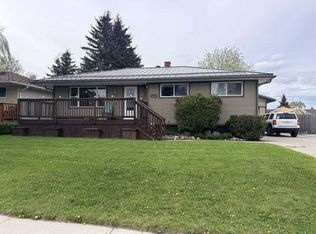
Welcome to 115 Alder Drive—a beautifully maintained family home offering the space, comfort, and versatility you’ve been searching for. Situated in one of Hinton’s desirable neighbourhoods, you’ll enjoy the convenience of being just minutes from schools, parks, playgrounds, walking trails, and everyday amenities. Offering over 2,400 square feet of developed living space, this spacious four-level split provides room for every stage of family life. The bright, welcoming main floor is designed for both everyday living and entertaining, featuring a generous living room, a functional kitchen with plenty of workspace, and a spacious dining area with direct access to the large rear deck. Whether you’re hosting summer barbecues, watching the kids play, or enjoying a quiet morning coffee, this home invites you to slow down and enjoy every season. Just a few steps down, you’ll find a spacious family room centered around a cozy gas fireplace—the perfect place to gather for movie nights or relax at the end of the day. This level also features a convenient 3-piece bathroom and direct access to the backyard, making outdoor entertaining and evenings around the fire pit effortless. Step outside to the beautifully landscaped, fully fenced backyard, offering a wonderful space for children and pets to play while providing the perfect setting for outdoor entertaining. The cozy fire pit area invites you to gather with family and friends and make the most of Hinton’s beautiful evenings. With five spacious bedrooms and 2½ bathrooms, there’s flexibility for a growing family, overnight guests, or dedicated home office space. A true highlight of this property is the impressive 24’ × 26’ heated double detached garage. Whether you’re storing vehicles, working on projects, or looking for extra space for tools, toys, and outdoor gear, this garage offers the versatility and storage that so many buyers are searching for. Combined with ample off-street parking, there’s room for everything. The home’s backup power connection (just add your own generator) offers added peace of mind. Warm, inviting, and thoughtfully designed, 115 Alder Drive combines generous living space, an exceptional heated garage, and a fantastic family friendly location. This is a home you’ll be proud to own and one you’ll love coming home to.
For sale
C$485,000
115 W Alder Dr, Hinton, AB T7V 1C7
5beds
1,301sqft
Single Family Residence
Built in 1974
8,276 Square Feet Lot
$-- Zestimate®
C$373/sqft
C$-- HOA
What's special
Spacious four-level splitBright welcoming main floorLarge rear deckCozy fire pit areaFive spacious bedroomsAmple off-street parking
- 26 days |
- 15 |
- 1 |
Zillow last checked:
Listing updated:
Listed by:
Melissa Hicks, Associate,
Century 21 Twin Realty
Source: courtesy of Pillar9 System,MLS®#: A2326448 Originating MLS®#: Alberta West Realtors Association
Originating MLS®#: Alberta West Realtors AssociationFacts & features
Interior
Bedrooms & bathrooms
- Bedrooms: 5
- Bathrooms: 3
- Full bathrooms: 2
- 1/2 bathrooms: 1
Other
- Level: Second
- Dimensions: 15`0" x 10`6"
Bedroom
- Level: Second
- Dimensions: 10`6" x 12`0"
Bedroom
- Level: Second
- Dimensions: 10`6" x 9`6"
Bedroom
- Level: Basement
- Dimensions: 10`9" x 9`9"
Bedroom
- Level: Basement
- Dimensions: 10`9" x 9`8"
Other
- Level: Second
Other
- Level: Lower
Other
- Level: Second
Dining room
- Level: Main
- Dimensions: 8`7" x 11`0"
Family room
- Level: Lower
- Dimensions: 24`0" x 19`6"
Other
- Level: Basement
- Dimensions: 7`5" x 13`0"
Kitchen
- Level: Main
- Dimensions: 8`7" x 11`0"
Laundry
- Level: Basement
- Dimensions: 11`0" x 12`8"
Living room
- Level: Main
- Dimensions: 17`7" x 12`0"
Heating
- Forced Air, Natural Gas
Cooling
- None
Appliances
- Included: Dishwasher, Range, Refrigerator, Washer/Dryer
- Laundry: In Basement, Laundry Room
Features
- Built-in Features
- Flooring: Carpet, Laminate, Linoleum
- Basement: Full
- Number of fireplaces: 1
- Fireplace features: Family Room, Gas
Interior area
- Total interior livable area: 1,301 sqft
- Finished area above ground: 1,301
- Finished area below ground: 1,240
Property
Parking
- Total spaces: 5
- Parking features: Double Garage Detached, Driveway, Garage Door Opener, Heated Garage, Off Street, Paved, RV Access/Parking
- Garage spaces: 2
- Has uncovered spaces: Yes
Features
- Levels: 4 Level Split
- Stories: 1
- Patio & porch: Deck
- Exterior features: Private Entrance, Private Yard
- Pool features: Community
- Fencing: Fenced
- Frontage length: 21.37M 70`1"
Lot
- Size: 8,276 Square Feet
- Features: Back Yard, Front Yard, Fruit Trees/Shrub(s), Landscaped, Lawn
Details
- Additional structures: Shed(s)
- Parcel number: 56526761
- Zoning: R-S2
Construction
Type & style
- Home type: SingleFamily
- Property subtype: Single Family Residence
Materials
- Mixed
- Foundation: Concrete Perimeter
- Roof: Asphalt Shingle
Condition
- New construction: No
- Year built: 1974
Community & HOA
Community
- Features: Park, Playground, Sidewalks, Street Lights, Tennis Court(s)
- Subdivision: Hardisty
HOA
- Has HOA: No
Location
- Region: Hinton
Financial & listing details
- Price per square foot: C$373/sqft
- Date on market: 7/3/2026
- Inclusions: N/A
Melissa Hicks, Associate
Melissa Hicks, Associate
(780) 223-2225
By pressing Contact Agent, you agree that the real estate professional identified above may call/text you about your search, which may involve use of automated means and pre-recorded/artificial voices. You don't need to consent as a condition of buying any property, goods, or services. Message/data rates may apply. You also agree to our Terms of Use. Zillow does not endorse any real estate professionals. We may share information about your recent and future site activity with your agent to help them understand what you're looking for in a home.
Price history
Price history is unavailable.
Public tax history
Tax history is unavailable.
Climate risks
Neighborhood: T7V
Nearby schools
GreatSchools rating
No schools nearby
We couldn't find any schools near this home.
- C$485,0005 bd3 ba1.3k sqft115 Alder Dr, Hinton, AB T7V1C7For Sale

- C$--2 bd1 ba-- sqft107 Alder Dr #301, Hinton, AB T7V1C7Off Market
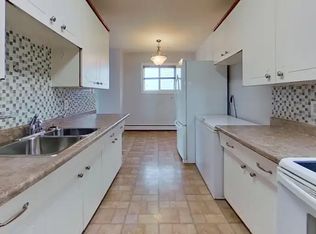
- C$--2 bd1 ba-- sqft107 Alder Dr #202, Hinton, AB T7V1C7Off Market
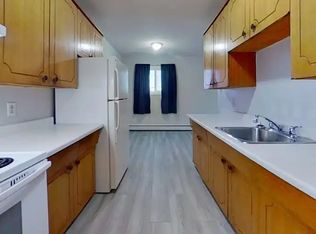
- C$--2 bd1 ba-- sqft105 Alder Dr #202, Hinton, AB T7V1C6Off Market
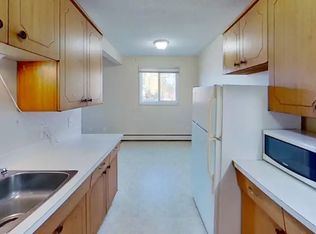
- C$--2 bd1 ba-- sqft105 Alder Dr #203, Hinton, AB T7V1C6Off Market
- C$--1 bd1 ba-- sqft105 Alder Dr #103, Hinton, AB T7V1C6Off Market
- C$--2 bd1 ba780 sqft103 Alder Dr #102, Hinton, AB T7V1C6Off Market
- C$---- bd1 ba-- sqft103 Alder Dr #103, Hinton, AB T7V1C6Off Market
Similar homes
- C$485,0005 bd3 ba1.3k sqft115 Alder Dr, Hinton, AB T7V 1C7For SaleCentury 21 Canada
- C$449,0004 bd3 ba1.2k sqft132 N Lodgepole Dr, Hinton, AB T7V 1E4For Sale
 MLS ID #A2315782, George Higgerty, Associate, Century 21 Twin Realty . courtesy of Pillar9 System
 - C$464,0006 bd2 ba1.1k sqft132 N Sunwapta Dr, Hinton, AB T7V 1G2For Sale
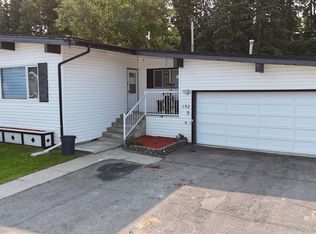 MLS ID #A2327595, Karen Landry, Associate Broker, Re/Max 2000 Realty. courtesy of Pillar9 System
 - C$418,0005 bd2 ba1k sqft126 S Douglas Dr, Hinton, AB T7V 1C1For Sale
 MLS ID #A2324794, Darya Pfund, Broker, Easy List Realty. courtesy of Pillar9 System
 - C$489,9005 bd3 ba1.3k sqft481 N Mountain St, Hinton, AB T7V 1J9For SaleMLS ID #A2323136, Colton Boutin, Associate Broker, Re/Max 2000 Realty. courtesy of Pillar9 System
- C$415,0004 bd2 ba1k sqft111 SW Willow Dr, Hinton, AB T7V 1E5For SaleMLS ID #A2316653, Melissa Hicks, Associate, Century 21 Twin Realty . courtesy of Pillar9 System
- C$374,9005 bd2 ba1.1k sqft114 NW Willow Dr, Hinton, AB T7V 1E5For SaleMLS ID #A2308299, Dean Harasymiw, Associate, Re/Max 2000 Realty. courtesy of Pillar9 System
- C$394,9005 bd2 ba1k sqft118 E Dorin Dr, Hinton, AB T7V 1B8For SaleMLS ID #A2323537, George Higgerty, Associate, Century 21 Twin Realty . courtesy of Pillar9 System
- C$419,9004 bd2 ba1k sqft167 N Sunwapta Dr, Hinton, AB T7V 1E9For SaleMLS ID #A2325705, Colton Boutin, Associate Broker, Re/Max 2000 Realty. courtesy of Pillar9 System
- C$390,0004 bd2 ba1k sqft101 Simpson St, Hinton, AB T7V 1C2For SaleCentury 21 Canada
- C$349,9005 bd2 ba1k sqft107 W Fraser St, Hinton, AB T7V 1B7For SaleMLS ID #A2327590, Colton Boutin, Associate Broker, Re/Max 2000 Realty. courtesy of Pillar9 System
- C$383,0004 bd2 ba1k sqft101 SW Simpson St, Hinton, AB T7V 1C2For SaleMLS ID #A2318043, Holly Paradis, Associate, Century 21 Twin Realty . courtesy of Pillar9 System
- C$539,9004 bd4 ba1.4k sqft165 SW McPherson Dr, Hinton, AB T7V 1J9For SaleMLS ID #A2331365, Roxanne Jahnke, Associate, Century 21 Twin Realty . courtesy of Pillar9 System
- C$599,9005 bd3 ba1.8k sqft146 SW Fuller Pl, Hinton, AB T7V 1K3For SaleMLS ID #A2326754, Melissa Hicks, Associate, Century 21 Twin Realty . courtesy of Pillar9 System
- C$599,9005 bd3 ba1.8k sqft146 Fuller Pl, Hinton, AB T7V 1K3For SaleCentury 21 Canada
- C$379,9004 bd2 ba1.2k sqft115 E Poboktan Rd, Hinton, AB T7V 1G6For SaleMLS ID #A2318205, Roxanne Jahnke, Associate, Century 21 Twin Realty . courtesy of Pillar9 System
- C$519,9004 bd3 ba1.2k sqft429 S Collinge Rd, Hinton, AB T7V 1L1For SaleMLS ID #A2327817, Colton Boutin, Associate Broker, Re/Max 2000 Realty. courtesy of Pillar9 System
- C$529,0003 bd3 ba1.1k sqft178 NE Hansen Dr, Hinton, AB T7V 1J2For SaleMLS ID #A2326244, Jamie Davy, Associate, Re/Max 2000 Realty. courtesy of Pillar9 System
- C$315,0005 bd2 ba1.1k sqft110 N Maskuta Dr #A & B, Hinton, AB T7V 1E7For SaleMLS ID #A2331164, Karen Landry, Associate Broker, Re/Max 2000 Realty. courtesy of Pillar9 System
- C$429,9004 bd3 ba1.1k sqft202 E Maligne Dr, Hinton, AB T7V 1J5For SaleMLS ID #A2295720, Colton Boutin, Associate Broker, Re/Max 2000 Realty. courtesy of Pillar9 System
