Location is a true highlight of this home, perfectly situated on a family-friendly street in Hinton’s desirable Upper Hill neighborhood. Just minutes from local amenities including the Beaver Boardwalk, disc golf course, and bike park, this property offers the ideal balance of outdoor recreation and everyday convenience. This bi-level home features 1,178 sq ft on the main floor, along with a fully developed basement. The main level offers a spacious kitchen and dining area that flows seamlessly into a bright living room, where large windows capture the morning sun. You’ll also find three bedrooms on this level, including the primary bedroom complete with a 2-piece ensuite, as well as a full main bathroom. Downstairs, the basement provides a generous family room, a fourth bedroom, and a 2-piece bathroom that is already prepped for the addition of a shower. The lower level also offers access to the attached single-car garage, adding both convenience and functionality. Outside, the property truly shines with a massive backyard featuring multiple garden sheds, a designated garden area, and a fire pit—perfect for enjoying the outdoors. Adding to the appeal, the home is located next to a community garden and sports field, offering extra space and a great neighborhood feel. Shingles were replaced in 2018, providing added peace of mind. This is a fantastic opportunity to own a well-located family home with plenty of space both inside and out.
For sale
C$429,900
202 E Maligne Dr, Hinton, AB T7V 1J5
4beds
1,178sqft
Single Family Residence
Built in 1978
9,583 Square Feet Lot
$-- Zestimate®
C$365/sqft
C$-- HOA
What's special
Full main bathroomAttached single-car garageMassive backyardMultiple garden shedsDesignated garden area
- 154 days |
- 17 |
- 0 |
Zillow last checked:
Listing updated:
Listed by:
Colton Boutin, Associate Broker,
Re/Max 2000 Realty
Source: courtesy of Pillar9 System,MLS®#: A2295720 Originating MLS®#: Alberta West Realtors Association
Originating MLS®#: Alberta West Realtors AssociationFacts & features
Interior
Bedrooms & bathrooms
- Bedrooms: 4
- Bathrooms: 3
- Full bathrooms: 1
- 1/2 bathrooms: 2
Other
- Level: Main
- Dimensions: 13`3" x 11`5"
Bedroom
- Level: Main
- Dimensions: 11`0" x 10`0"
Bedroom
- Level: Main
- Dimensions: 9`0" x 10`0"
Bedroom
- Level: Basement
- Dimensions: 8`6" x 11`0"
Other
- Level: Main
Other
- Level: Basement
Other
- Level: Main
Dining room
- Level: Main
- Dimensions: 13`0" x 11`6"
Family room
- Level: Basement
- Dimensions: 19`6" x 12`0"
Kitchen
- Level: Main
- Dimensions: 10`6" x 11`6"
Laundry
- Level: Basement
- Dimensions: 10`7" x 11`0"
Living room
- Level: Main
- Dimensions: 15`3" x 13`6"
Heating
- Forced Air
Cooling
- None
Appliances
- Included: Dishwasher, Dryer, Range, Refrigerator, Washer
- Laundry: In Basement
Features
- See Remarks
- Flooring: Carpet, Hardwood
- Basement: Full
- Has fireplace: No
Interior area
- Total interior livable area: 1,178 sqft
- Finished area below ground: 744
Property
Parking
- Total spaces: 4
- Parking features: Single Garage Attached
- Attached garage spaces: 1
Features
- Levels: Bi-Level
- Stories: 1
- Patio & porch: Deck
- Exterior features: Fire Pit
- Fencing: Fenced
- Frontage length: 17.37M 57`0"
Lot
- Size: 9,583 Square Feet
- Features: Back Yard
Details
- Parcel number: 56262936
- Zoning: R-S2
Construction
Type & style
- Home type: SingleFamily
- Property subtype: Single Family Residence
Materials
- Wood Frame
- Foundation: Concrete Perimeter
- Roof: Asphalt Shingle
Condition
- New construction: No
- Year built: 1978
Community & HOA
Community
- Features: Sidewalks, Street Lights
- Subdivision: Hillcrest
HOA
- Has HOA: No
Location
- Region: Hinton
Financial & listing details
- Price per square foot: C$365/sqft
- Date on market: 3/23/2026
- Inclusions: Shed x 4
Price history
Price history is unavailable.
Public tax history
Tax history is unavailable.
Climate risks
Neighborhood: T7V
Nearby schools
GreatSchools rating
No schools nearby
We couldn't find any schools near this home.
- C$399,9003 bd3 ba1.1k sqft548 S Mountain St, Hinton, AB T7V1J5For Sale

- C$599,9005 bd3 ba1.8k sqft146 Fuller Pl, Hinton, AB T7V1K3For Sale
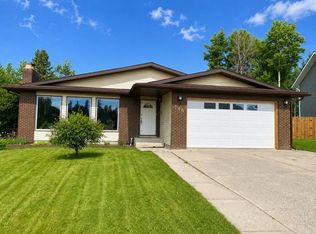
- C$599,9005 bd3 ba1.8k sqft146 SW Fuller Pl, Hinton, AB T7V1K3For Sale
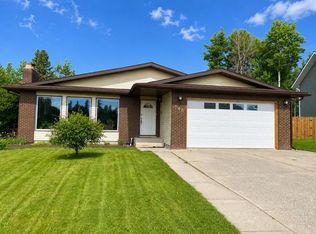
- C$--2 bd1 ba-- sqft485 Mountain St #1A, Hinton, AB T7V1J9Off Market
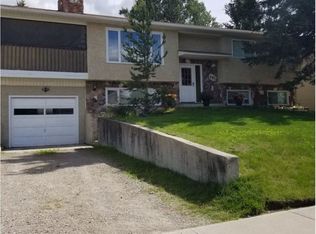
- C$489,9005 bd3 ba1.3k sqft481 N Mountain St, Hinton, AB T7V1J9For Sale
- C$519,0003 bd3 ba1.1k sqft178 NE Hansen Dr, Hinton, AB T7V1J2For Sale
- C$285,0002 bd2 ba955 sqft109 E Seabolt Dr #305, Hinton, AB T7V1K2For Sale
- C$270,0002 bd2 ba1k sqft109 E Seabolt Dr #102, Hinton, AB T7V1K2For Sale
Similar homes
- C$399,9003 bd3 ba1.1k sqft548 S Mountain St, Hinton, AB T7V 1J5For SaleMLS ID #A2306998, Brad Kopp, Associate, Royal Lepage Andre Kopp & Associates. courtesy of Pillar9 System
- C$489,9005 bd3 ba1.3k sqft481 N Mountain St, Hinton, AB T7V 1J9For Sale
 MLS ID #A2323136, Colton Boutin, Associate Broker, Re/Max 2000 Realty. courtesy of Pillar9 System
 - C$439,0004 bd3 ba1.2k sqft132 N Lodgepole Dr, Hinton, AB T7V 1E4For Sale
 MLS ID #A2315782, George Higgerty, Associate, Century 21 Twin Realty . courtesy of Pillar9 System
 - C$449,9003 bd3 ba1k sqft402 S Mountain St, Hinton, AB T7V 1K6For Sale
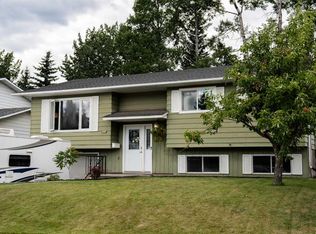 MLS ID #A2333940, Shawn Peacock, Associate, Royal Lepage Andre Kopp & Associates. courtesy of Pillar9 System
 - C$409,9004 bd2 ba1k sqft167 N Sunwapta Dr, Hinton, AB T7V 1E9For SaleMLS ID #A2325705, Colton Boutin, Associate Broker, Re/Max 2000 Realty. courtesy of Pillar9 System
- C$519,9005 bd3 ba1.3k sqft433 S Collinge Rd, Hinton, AB T7V 1L1For SaleMLS ID #A2337417, Colton Boutin, Associate Broker, Re/Max 2000 Realty. courtesy of Pillar9 System
- C$519,0003 bd3 ba1.1k sqft178 NE Hansen Dr, Hinton, AB T7V 1J2For SaleMLS ID #A2326244, Jamie Davy, Associate, Re/Max 2000 Realty. courtesy of Pillar9 System
- C$449,9002 bd2 ba1.2k sqft137 NW Reimer Dr, Hinton, AB T7V 1K1For SaleMLS ID #A2323711, Dean Harasymiw, Associate, Re/Max 2000 Realty. courtesy of Pillar9 System
- C$519,9004 bd3 ba1.2k sqft429 S Collinge Rd, Hinton, AB T7V 1L1For SaleMLS ID #A2327817, Colton Boutin, Associate Broker, Re/Max 2000 Realty. courtesy of Pillar9 System
- C$359,9004 bd2 ba1.2k sqft115 Poboktan Rd, Hinton, AB T7V 1G6For SaleCentury 21 Canada
- C$383,0004 bd2 ba1k sqft101 Simpson St, Hinton, AB T7V 1C2For SaleCentury 21 Canada
- C$374,9004 bd1 ba960 sqft117 E Dorin Dr, Hinton, AB T7V 1B8For SaleMLS ID #A2335650, Jamie Davy, Associate, Re/Max 2000 Realty. courtesy of Pillar9 System
- C$373,0004 bd2 ba1k sqft101 SW Simpson St, Hinton, AB T7V 1C2For SaleMLS ID #A2318043, Holly Paradis, Associate, Century 21 Twin Realty . courtesy of Pillar9 System
- C$359,9004 bd2 ba1.2k sqft115 E Poboktan Rd, Hinton, AB T7V 1G6For SaleMLS ID #A2318205, Roxanne Jahnke, Associate, Century 21 Twin Realty . courtesy of Pillar9 System
- C$464,0006 bd2 ba1.1k sqft132 N Sunwapta Dr, Hinton, AB T7V 1G2For SaleMLS ID #A2327595, Karen Landry, Associate Broker, Re/Max 2000 Realty. courtesy of Pillar9 System
- C$539,0005 bd3 ba1.2k sqft321 S Collinge Rd, Hinton, AB T7V 1L2For SaleMLS ID #A2335291, Amy Darkes-Corrigan, Associate, Re/Max 2000 Realty. courtesy of Pillar9 System
- C$394,9005 bd2 ba1k sqft118 E Dorin Dr, Hinton, AB T7V 1B8For SaleMLS ID #A2323537, George Higgerty, Associate, Century 21 Twin Realty . courtesy of Pillar9 System
- C$319,9004 bd2 ba1.1k sqft105 NE Poplar Pl, Hinton, AB T7V 1E6For SaleMLS ID #A2335333, Colton Boutin, Associate Broker, Re/Max 2000 Realty. courtesy of Pillar9 System
- C$469,9003 bd3 ba1.1k sqft382 S Skogg Ave, Hinton, AB T7V 1A8For SaleMLS ID #A2335472, Shawn Peacock, Associate, Royal Lepage Andre Kopp & Associates. courtesy of Pillar9 System
- C$335,0004 bd2 ba1k sqft150 W Sutherland Ave, Hinton, AB T7V 1L8For SaleMLS ID #A2316142, Colton Boutin, Associate Broker, Re/Max 2000 Realty. courtesy of Pillar9 System
