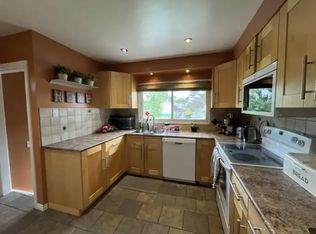
If you’re looking for a home with solid bones, plenty of space, and an affordable price point, look no further than 105 Poplar Place, ideally located on a quiet cul-de-sac. This home offers 4 bedrooms and 2 full bathrooms across two levels. The main floor features three bedrooms and a convenient 4-piece bathroom, while the fully developed basement adds a fourth bedroom, a 3-piece bathroom, a wet bar, and an abundance of storage space around every corner. Outside, you’ll find a large lot with a fully fenced yard, offering plenty of room to enjoy the outdoors. The attached carport provides a convenient place to keep your vehicle protected from the snow and elements throughout the winter months. With a great layout, generous living space, and plenty of potential, this home is ready for its next owner to bring their vision and make it their own. Come see the possibilities at 105 Poplar Place!
For sale
C$319,900
105 NE Poplar Pl, Hinton, AB T7V 1E6
4beds
1,104sqft
Single Family Residence
Built in 1956
6,534 Square Feet Lot
$-- Zestimate®
C$290/sqft
C$-- HOA
What's special
Quiet cul-de-sacFully developed basementWet barAbundance of storage spaceLarge lotFully fenced yardAttached carport
- 4 days |
- 4 |
- 0 |
Zillow last checked:
Listing updated:
Listed by:
Colton Boutin, Associate Broker,
Re/Max 2000 Realty
Source: courtesy of Pillar9 System,MLS®#: A2335333 Originating MLS®#: Alberta West Realtors Association
Originating MLS®#: Alberta West Realtors AssociationFacts & features
Interior
Bedrooms & bathrooms
- Bedrooms: 4
- Bathrooms: 2
- Full bathrooms: 2
Bedroom
- Level: Main
- Dimensions: 10`7" x 8`1"
Bedroom
- Level: Main
- Dimensions: 11`6" x 9`7"
Other
- Level: Main
- Dimensions: 12`7" x 10`7"
Bedroom
- Level: Basement
- Dimensions: 8`4" x 16`2"
Other
- Level: Main
Other
- Level: Basement
Dining room
- Level: Main
- Dimensions: 7`10" x 9`3"
Other
- Level: Basement
- Dimensions: 8`7" x 10`3"
Kitchen
- Level: Main
- Dimensions: 10`9" x 10`9"
Laundry
- Level: Basement
- Dimensions: 8`5" x 9`5"
Living room
- Level: Main
- Dimensions: 19`0" x 10`7"
Living room
- Level: Basement
- Dimensions: 24`4" x 9`6"
Other
- Level: Basement
- Dimensions: 11`8" x 10`2"
Storage
- Level: Basement
- Dimensions: 10`7" x 2`10"
Heating
- Forced Air, Natural Gas
Cooling
- None
Appliances
- Included: Dryer, Range, Refrigerator, Washer
- Laundry: In Basement
Features
- Wet Bar
- Flooring: Carpet
- Basement: Full
- Number of fireplaces: 1
- Fireplace features: Gas
Interior area
- Total interior livable area: 1,104 sqft
Property
Parking
- Total spaces: 2
- Parking features: Carport
- Has carport: Yes
Features
- Levels: One
- Stories: 1
- Patio & porch: None
- Exterior features: Barbecue
- Fencing: Partial
- Frontage length: 13.41M 44`0"
Lot
- Size: 6,534 Square Feet
- Features: Back Yard, Front Yard, Lawn
Details
- Parcel number: 56263826
- Zoning: R-S2
Construction
Type & style
- Home type: SingleFamily
- Architectural style: Bungalow
- Property subtype: Single Family Residence
Materials
- Wood Frame
- Foundation: Concrete Perimeter
- Roof: Asphalt Shingle
Condition
- New construction: No
- Year built: 1956
Community & HOA
Community
- Features: Sidewalks, Street Lights
- Subdivision: Hardisty
HOA
- Has HOA: No
Location
- Region: Hinton
Financial & listing details
- Price per square foot: C$290/sqft
- Date on market: 8/10/2026
- Inclusions: shed, greenhouse
Price history
Price history is unavailable.
Public tax history
Tax history is unavailable.
Climate risks
Neighborhood: T7V
Nearby schools
GreatSchools rating
No schools nearby
We couldn't find any schools near this home.
- C$383,0004 bd2 ba1k sqft101 Simpson St, Hinton, AB T7V1C2For Sale

- C$383,0004 bd2 ba1k sqft101 SW Simpson St, Hinton, AB T7V1C2For Sale

- C$--3 bd2 ba-- sqft117 Lodgepole Dr #1A, Hinton, AB T7V1E4Off Market
- C$439,0004 bd3 ba1.2k sqft132 N Lodgepole Dr, Hinton, AB T7V1E4For Sale

- C$418,0005 bd2 ba1k sqft126 S Douglas Dr, Hinton, AB T7V1C1For Sale
- C$--2 bd1 ba-- sqft121 AA Bliss Ave, Hinton, AB T7V1C2Off Market
- C$389,9006 bd2 ba1k sqft123 Bliss Ave, Hinton, AB T7V1C2For Sale
- C$389,9006 bd2 ba1k sqft123 N Bliss Ave, Hinton, AB T7V1C2For Sale
Similar homes
- C$339,9005 bd2 ba1k sqft107 W Fraser St, Hinton, AB T7V 1B7For Sale
 MLS ID #A2327590, Colton Boutin, Associate Broker, Re/Max 2000 Realty. courtesy of Pillar9 System
 - C$359,9004 bd2 ba1.2k sqft115 Poboktan Rd, Hinton, AB T7V 1G6For Sale
 Century 21 Canada
 - C$389,9004 bd3 ba1.2k sqft129 S Tamarack Ave, Hinton, AB T7V 1C8For Sale
 MLS ID #A2335309, Colton Boutin, Associate Broker, Re/Max 2000 Realty. courtesy of Pillar9 System
 - C$374,9004 bd1 ba960 sqft117 E Dorin Dr, Hinton, AB T7V 1B8For Sale
 MLS ID #A2335650, Jamie Davy, Associate, Re/Max 2000 Realty. courtesy of Pillar9 System
 - C$345,0004 bd1 ba979 sqft114 S Bliss Ave, Hinton, AB T7V 1C2For SaleMLS ID #A2317889, Jamie Davy, Associate, Re/Max 2000 Realty. courtesy of Pillar9 System
- C$359,9004 bd2 ba1.2k sqft115 E Poboktan Rd, Hinton, AB T7V 1G6For SaleMLS ID #A2318205, Roxanne Jahnke, Associate, Century 21 Twin Realty . courtesy of Pillar9 System
- C$383,0004 bd2 ba1k sqft101 SW Simpson St, Hinton, AB T7V 1C2For SaleMLS ID #A2318043, Holly Paradis, Associate, Century 21 Twin Realty . courtesy of Pillar9 System
- C$383,0004 bd2 ba1k sqft101 Simpson St, Hinton, AB T7V 1C2For SaleCentury 21 Canada
- C$409,9004 bd2 ba1k sqft167 N Sunwapta Dr, Hinton, AB T7V 1E9For SaleMLS ID #A2325705, Colton Boutin, Associate Broker, Re/Max 2000 Realty. courtesy of Pillar9 System
- C$418,0005 bd2 ba1k sqft126 S Douglas Dr, Hinton, AB T7V 1C1For SaleMLS ID #A2324794, Darya Pfund, Broker, Easy List Realty. courtesy of Pillar9 System
- C$279,9004 bd1 ba1k sqft101 W Litke Cv, Hinton, AB T7V 1A7For SaleMLS ID #A2327630, Colton Boutin, Associate Broker, Re/Max 2000 Realty. courtesy of Pillar9 System
- C$394,9005 bd2 ba1k sqft118 E Dorin Dr, Hinton, AB T7V 1B8For SaleMLS ID #A2323537, George Higgerty, Associate, Century 21 Twin Realty . courtesy of Pillar9 System
- C$439,0004 bd3 ba1.2k sqft132 N Lodgepole Dr, Hinton, AB T7V 1E4For SaleMLS ID #A2315782, George Higgerty, Associate, Century 21 Twin Realty . courtesy of Pillar9 System
- C$464,0006 bd2 ba1.1k sqft132 N Sunwapta Dr, Hinton, AB T7V 1G2For SaleMLS ID #A2327595, Karen Landry, Associate Broker, Re/Max 2000 Realty. courtesy of Pillar9 System
- C$469,9003 bd3 ba1.1k sqft382 S Skogg Ave, Hinton, AB T7V 1A8For SaleMLS ID #A2335472, Shawn Peacock, Associate, Royal Lepage Andre Kopp & Associates. courtesy of Pillar9 System
- C$429,9004 bd3 ba1.1k sqft202 E Maligne Dr, Hinton, AB T7V 1J5For SaleMLS ID #A2295720, Colton Boutin, Associate Broker, Re/Max 2000 Realty. courtesy of Pillar9 System
- C$335,0004 bd2 ba1k sqft150 W Sutherland Ave, Hinton, AB T7V 1L8For SaleMLS ID #A2316142, Colton Boutin, Associate Broker, Re/Max 2000 Realty. courtesy of Pillar9 System
- C$245,0003 bd2 ba1.2k sqft102 W Nickerson Ave, Hinton, AB T7V 1A6For SaleMLS ID #A2311285, Karen Landry, Associate Broker, Re/Max 2000 Realty. courtesy of Pillar9 System
- C$399,9003 bd3 ba1.1k sqft548 S Mountain St, Hinton, AB T7V 1J5For SaleMLS ID #A2306998, Brad Kopp, Associate, Royal Lepage Andre Kopp & Associates. courtesy of Pillar9 System
- C$189,9003 bd2 ba1k sqft110 W Tamarack Ave #25, Hinton, AB T7V 1C5For SaleMLS ID #A2327269, Jamie Davy, Associate, Re/Max 2000 Realty. courtesy of Pillar9 System
