Welcome to this well-maintained 4-bedroom, 1-bathroom home nestled in the desirable Valley District. Offering a functional layout and plenty of outdoor space, this property is perfect for first-time buyers, families, or anyone looking for a move-in-ready home with excellent value. Enjoy the convenience of a paved driveway leading to a large detached garage, providing ample room for vehicles, storage, or a workshop. The fully fenced yard offers privacy and space for children, pets, gardening, or outdoor entertaining. Inside, you’ll find four comfortable bedrooms and several important mechanical upgrades, including an updated furnace and hot water tank, giving peace of mind for years to come. Located in a quiet, established neighbourhood close to amenities, schools, and recreational opportunities, this charming home combines comfort, practicality, and affordability in one attractive package.
For sale
C$345,000
114 S Bliss Ave, Hinton, AB T7V 1C2
4beds
979sqft
Single Family Residence
Built in 1956
6,534 Square Feet Lot
$-- Zestimate®
C$352/sqft
C$-- HOA
What's special
Functional layoutPlenty of outdoor spacePaved drivewayLarge detached garageFully fenced yardFour comfortable bedrooms
- 38 days |
- 16 |
- 0 |
Zillow last checked:
Listing updated:
Listed by:
Jamie Davy, Associate,
Re/Max 2000 Realty
Source: courtesy of Pillar9 System,MLS®#: A2317889 Originating MLS®#: Alberta West Realtors Association
Originating MLS®#: Alberta West Realtors AssociationFacts & features
Interior
Bedrooms & bathrooms
- Bedrooms: 4
- Bathrooms: 1
- Full bathrooms: 1
Bedroom
- Level: Main
- Dimensions: 9`4" x 9`4"
Other
- Level: Main
- Dimensions: 9`0" x 13`0"
Bedroom
- Level: Main
- Dimensions: 7`5" x 12`6"
Bedroom
- Level: Basement
- Dimensions: 11`2" x 10`4"
Other
- Level: Main
Kitchen
- Level: Main
- Dimensions: 15`5" x 9`8"
Living room
- Level: Main
- Dimensions: 12`9" x 15`0"
Living room
- Level: Basement
- Dimensions: 18`2" x 10`4"
Heating
- Forced Air
Cooling
- None
Appliances
- Included: Refrigerator, Stove(s), Washer/Dryer
- Laundry: In Basement
Features
- See Remarks
- Flooring: Carpet, Hardwood, Linoleum
- Windows: Window Coverings
- Basement: Full
- Has fireplace: No
Interior area
- Total interior livable area: 979 sqft
Property
Parking
- Total spaces: 6
- Parking features: Double Garage Detached
- Garage spaces: 2
Features
- Levels: One
- Stories: 1
- Patio & porch: Other
- Exterior features: Other
- Fencing: Fenced
- Frontage length: 17.98M 59`0"
Lot
- Size: 6,534 Square Feet
- Features: Back Yard, Landscaped
Details
- Parcel number: 56263358
- Zoning: R-S2
Construction
Type & style
- Home type: SingleFamily
- Architectural style: Bungalow
- Property subtype: Single Family Residence
Materials
- Stucco, Vinyl Siding
- Foundation: Concrete Perimeter
- Roof: Asphalt Shingle
Condition
- New construction: No
- Year built: 1956
Community & HOA
Community
- Subdivision: Hardisty
HOA
- Has HOA: No
Location
- Region: Hinton
Financial & listing details
- Price per square foot: C$352/sqft
- Date on market: 6/16/2026
- Inclusions: n/a
Jamie Davy, Associate
Jamie Davy, Associate
(780) 817-8477
By pressing Contact Agent, you agree that the real estate professional identified above may call/text you about your search, which may involve use of automated means and pre-recorded/artificial voices. You don't need to consent as a condition of buying any property, goods, or services. Message/data rates may apply. You also agree to our Terms of Use. Zillow does not endorse any real estate professionals. We may share information about your recent and future site activity with your agent to help them understand what you're looking for in a home.
Price history
Price history is unavailable.
Public tax history
Tax history is unavailable.
Climate risks
Neighborhood: T7V
Nearby schools
GreatSchools rating
No schools nearby
We couldn't find any schools near this home.
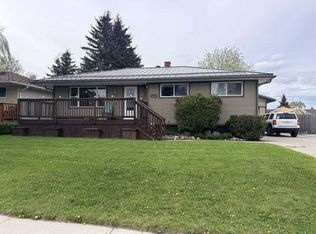
- C$418,0005 bd2 ba1k sqft126 S Douglas Dr, Hinton, AB T7V1C1For Sale
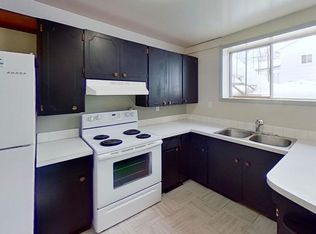
- C$--2 bd1 ba-- sqft121 AA Bliss Ave, Hinton, AB T7V1C2Off Market
- C$389,9006 bd2 ba1k sqft123 N Bliss Ave, Hinton, AB T7V1C2For Sale

- C$389,9006 bd2 ba1k sqft123 Bliss Ave, Hinton, AB T7V1C2For Sale

- C$--3 bd2 ba-- sqft115 Dorin Dr #1A, Hinton, AB T7V1B8Off Market
- C$390,0004 bd2 ba1k sqft101 SW Simpson St, Hinton, AB T7V1C2For Sale
- C$390,0004 bd2 ba1k sqft101 Simpson St, Hinton, AB T7V1C2For Sale
- C$394,9005 bd2 ba1k sqft118 E Dorin Dr, Hinton, AB T7V1B8For Sale
Similar homes
- C$390,0004 bd2 ba1k sqft101 SW Simpson St, Hinton, AB T7V 1C2For Sale
 MLS ID #A2318043, Holly Paradis, Associate, Century 21 Twin Realty . courtesy of Pillar9 System
 - C$390,0004 bd2 ba1k sqft101 Simpson St, Hinton, AB T7V 1C2For Sale
 Century 21 Canada
 - C$349,9005 bd2 ba1k sqft107 W Fraser St, Hinton, AB T7V 1B7For Sale
 MLS ID #A2327590, Colton Boutin, Associate Broker, Re/Max 2000 Realty. courtesy of Pillar9 System
 - C$374,9005 bd2 ba1.1k sqft114 NW Willow Dr, Hinton, AB T7V 1E5For Sale
 MLS ID #A2308299, Dean Harasymiw, Associate, Re/Max 2000 Realty. courtesy of Pillar9 System
 - C$379,9004 bd2 ba1.2k sqft115 E Poboktan Rd, Hinton, AB T7V 1G6For SaleMLS ID #A2318205, Roxanne Jahnke, Associate, Century 21 Twin Realty . courtesy of Pillar9 System
- C$418,0005 bd2 ba1k sqft126 S Douglas Dr, Hinton, AB T7V 1C1For SaleMLS ID #A2324794, Darya Pfund, Broker, Easy List Realty. courtesy of Pillar9 System
- C$419,9004 bd2 ba1k sqft167 N Sunwapta Dr, Hinton, AB T7V 1E9For SaleMLS ID #A2325705, Colton Boutin, Associate Broker, Re/Max 2000 Realty. courtesy of Pillar9 System
- C$394,9005 bd2 ba1k sqft118 E Dorin Dr, Hinton, AB T7V 1B8For SaleMLS ID #A2323537, George Higgerty, Associate, Century 21 Twin Realty . courtesy of Pillar9 System
- C$279,9004 bd1 ba1k sqft101 W Litke Cv, Hinton, AB T7V 1A7For SaleMLS ID #A2327630, Colton Boutin, Associate Broker, Re/Max 2000 Realty. courtesy of Pillar9 System
- C$415,0004 bd2 ba1k sqft111 SW Willow Dr, Hinton, AB T7V 1E5For SaleMLS ID #A2316653, Melissa Hicks, Associate, Century 21 Twin Realty . courtesy of Pillar9 System
- C$415,0004 bd2 ba1k sqft111 Willow Dr, Hinton, AB T7V 1E5For SaleCentury 21 Canada
- C$439,0004 bd3 ba1.1k sqft153 N Alder Dr, Hinton, AB T7V 1C9For SaleMLS ID #A2324007, Brad Kopp, Associate, Royal Lepage Andre Kopp & Associates. courtesy of Pillar9 System
- C$449,0004 bd3 ba1.2k sqft132 N Lodgepole Dr, Hinton, AB T7V 1E4For SaleMLS ID #A2315782, George Higgerty, Associate, Century 21 Twin Realty . courtesy of Pillar9 System
- C$345,0004 bd2 ba1k sqft150 W Sutherland Ave, Hinton, AB T7V 1L8For SaleMLS ID #A2316142, Colton Boutin, Associate Broker, Re/Max 2000 Realty. courtesy of Pillar9 System
- C$464,0006 bd2 ba1.1k sqft132 N Sunwapta Dr, Hinton, AB T7V 1G2For SaleMLS ID #A2327595, Karen Landry, Associate Broker, Re/Max 2000 Realty. courtesy of Pillar9 System
- C$429,9004 bd3 ba1.1k sqft202 E Maligne Dr, Hinton, AB T7V 1J5For SaleMLS ID #A2295720, Colton Boutin, Associate Broker, Re/Max 2000 Realty. courtesy of Pillar9 System
- C$485,0005 bd3 ba1.3k sqft115 Alder Dr, Hinton, AB T7V 1C7For SaleCentury 21 Canada
- C$485,0005 bd3 ba1.3k sqft115 W Alder Dr, Hinton, AB T7V 1C7For SaleMLS ID #A2326448, Melissa Hicks, Associate, Century 21 Twin Realty . courtesy of Pillar9 System
- C$249,9003 bd2 ba1.2k sqft102 W Nickerson Ave, Hinton, AB T7V 1A6For SaleMLS ID #A2311285, Karen Landry, Associate Broker, Re/Max 2000 Realty. courtesy of Pillar9 System
- C$261,0003 bd2 ba1k sqft218 NW Skogg Ave, Hinton, AB T7V 1A6For SaleMLS ID #A2303944, Debbie Workun, Broker, Coldwell Banker Hinton Real Estate. courtesy of Pillar9 System
