This charming Valley District home offers plenty of space with 5 bedrooms and 2 bathrooms spread across the main floor and fully developed basement. Full of character, the home has been well cared for over the years and still features its original kitchen, which remains in excellent condition. Updated flooring has been added throughout much of the main level, while the bedrooms showcase the original hardwood floors, adding warmth and timeless appeal. Outside, you'll find an oversized backyard that's perfect for entertaining or relaxing, complete with a patio, fire pit, and plenty of room for kids, pets, or gardening. A convenient swing gate provides easy access for RV parking, and with no immediate rear neighbors, the yard backs onto a quiet parking area for added privacy. Conveniently located close to schools, parks, shopping, and all of the Valley District's amenities, this home is a great opportunity for families or anyone looking for space in an established neighborhood.
For sale
C$339,900
107 W Fraser St, Hinton, AB T7V 1B7
5beds
1,096sqft
Single Family Residence
Built in 1956
6,969 Square Feet Lot
$-- Zestimate®
C$310/sqft
C$-- HOA
What's special
Fully developed basementFire pit
- 46 days |
- 22 |
- 0 |
Zillow last checked:
Listing updated:
Listed by:
Colton Boutin, Associate Broker,
Re/Max 2000 Realty
Source: courtesy of Pillar9 System,MLS®#: A2327590 Originating MLS®#: Alberta West Realtors Association
Originating MLS®#: Alberta West Realtors AssociationFacts & features
Interior
Bedrooms & bathrooms
- Bedrooms: 5
- Bathrooms: 2
- Full bathrooms: 2
Bedroom
- Level: Main
- Dimensions: 9`11" x 7`11"
Bedroom
- Level: Main
- Dimensions: 10`3" x 11`10"
Other
- Level: Main
- Dimensions: 9`11" x 12`8"
Bedroom
- Level: Basement
- Dimensions: 11`8" x 9`11"
Bedroom
- Level: Basement
- Dimensions: 10`6" x 9`8"
Other
- Level: Main
- Dimensions: 0`0" x 0`0"
Other
- Level: Basement
- Dimensions: 0`0" x 0`0"
Dining room
- Level: Main
- Dimensions: 7`9" x 10`7"
Family room
- Level: Basement
- Dimensions: 11`2" x 21`10"
Kitchen
- Level: Main
- Dimensions: 10`10" x 11`0"
Laundry
- Level: Basement
- Dimensions: 10`10" x 32`7"
Living room
- Level: Main
- Dimensions: 19`0" x 10`5"
Heating
- Forced Air, Natural Gas
Cooling
- None
Appliances
- Included: Dryer, Range, Refrigerator, Washer
- Laundry: In Basement
Features
- See Remarks
- Flooring: Carpet, Hardwood, Laminate
- Windows: Window Coverings
- Basement: Full
- Has fireplace: No
Interior area
- Total interior livable area: 1,096 sqft
Property
Parking
- Total spaces: 2
- Parking features: Off Street
Features
- Levels: One
- Stories: 1
- Patio & porch: Patio
- Exterior features: Fire Pit
- Fencing: Fenced
- Frontage length: 19.81M 65`0"
Lot
- Size: 6,969 Square Feet
- Features: Back Yard, Front Yard, Lawn, Level
Details
- Parcel number: 56526732
- Zoning: R-S2
Construction
Type & style
- Home type: SingleFamily
- Architectural style: Bungalow
- Property subtype: Single Family Residence
Materials
- Wood Frame
- Foundation: Concrete Perimeter
- Roof: Asphalt Shingle
Condition
- New construction: No
- Year built: 1956
Community & HOA
Community
- Features: Sidewalks, Street Lights
- Subdivision: Hardisty
HOA
- Has HOA: No
Location
- Region: Hinton
Financial & listing details
- Price per square foot: C$310/sqft
- Date on market: 7/9/2026
- Inclusions: Shed
Price history
Price history is unavailable.
Public tax history
Tax history is unavailable.
Climate risks
Neighborhood: T7V
Nearby schools
GreatSchools rating
No schools nearby
We couldn't find any schools near this home.
- C$166,5002 bd2 ba936 sqft126 E Hardisty Ave #25, Hinton, AB T7V1B6For Sale
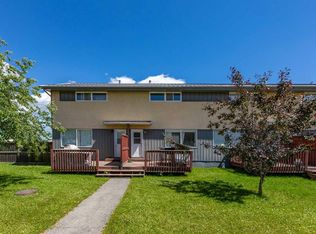
- C$170,0002 bd1 ba872 sqft126 S Hardisty Ave #12, Hinton, AB T7V1B6For Sale

- C$165,0002 bd1 ba936 sqft114 W Hardisty Ave #62, Hinton, AB T7V1B5For Sale
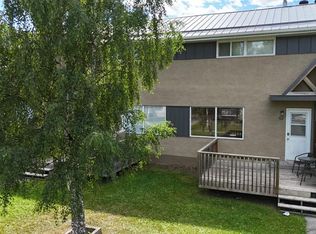
- C$165,0002 bd1 ba936 sqft114 W Hardisty Ave #65, Hinton, AB T7V1B5For Sale
- C$--2 bd1 ba-- sqft114 Hardisty Ave #12, Hinton, AB T7V1B5Off Market
- C$--2 bd1 ba-- sqft114 Hardisty Ave #66, Hinton, AB T7V1B5Off Market
- C$--2 bd1 ba-- sqft114 Hardisty Ave #44, Hinton, AB T7V1B5Off Market
- C$389,9006 bd2 ba1k sqft123 Bliss Ave, Hinton, AB T7V1C2For Sale
Similar homes
- C$319,9004 bd2 ba1.1k sqft105 NE Poplar Pl, Hinton, AB T7V 1E6For Sale
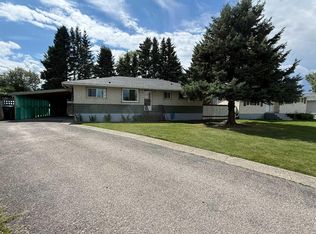 MLS ID #A2335333, Colton Boutin, Associate Broker, Re/Max 2000 Realty. courtesy of Pillar9 System
 - C$373,0004 bd2 ba1k sqft101 SW Simpson St, Hinton, AB T7V 1C2For Sale
 MLS ID #A2318043, Holly Paradis, Associate, Century 21 Twin Realty . courtesy of Pillar9 System
 - C$345,0004 bd1 ba979 sqft114 S Bliss Ave, Hinton, AB T7V 1C2For Sale
 MLS ID #A2317889, Jamie Davy, Associate, Re/Max 2000 Realty. courtesy of Pillar9 System
 - C$359,9004 bd2 ba1.2k sqft115 Poboktan Rd, Hinton, AB T7V 1G6For Sale
 Century 21 Canada
 - C$374,9004 bd1 ba960 sqft117 E Dorin Dr, Hinton, AB T7V 1B8For SaleMLS ID #A2335650, Jamie Davy, Associate, Re/Max 2000 Realty. courtesy of Pillar9 System
- C$383,0004 bd2 ba1k sqft101 Simpson St, Hinton, AB T7V 1C2For SaleCentury 21 Canada
- C$359,9004 bd2 ba1.2k sqft115 E Poboktan Rd, Hinton, AB T7V 1G6For SaleMLS ID #A2318205, Roxanne Jahnke, Associate, Century 21 Twin Realty . courtesy of Pillar9 System
- C$394,9005 bd2 ba1k sqft118 E Dorin Dr, Hinton, AB T7V 1B8For SaleMLS ID #A2323537, George Higgerty, Associate, Century 21 Twin Realty . courtesy of Pillar9 System
- C$409,9004 bd2 ba1k sqft167 N Sunwapta Dr, Hinton, AB T7V 1E9For SaleMLS ID #A2325705, Colton Boutin, Associate Broker, Re/Max 2000 Realty. courtesy of Pillar9 System
- C$439,0004 bd3 ba1.2k sqft132 N Lodgepole Dr, Hinton, AB T7V 1E4For SaleMLS ID #A2315782, George Higgerty, Associate, Century 21 Twin Realty . courtesy of Pillar9 System
- C$279,9004 bd1 ba1k sqft101 W Litke Cv, Hinton, AB T7V 1A7For SaleMLS ID #A2327630, Colton Boutin, Associate Broker, Re/Max 2000 Realty. courtesy of Pillar9 System
- C$464,0006 bd2 ba1.1k sqft132 N Sunwapta Dr, Hinton, AB T7V 1G2For SaleMLS ID #A2327595, Karen Landry, Associate Broker, Re/Max 2000 Realty. courtesy of Pillar9 System
- C$485,0005 bd3 ba1.3k sqft115 Alder Dr, Hinton, AB T7V 1C7For SaleCentury 21 Canada
- C$485,0005 bd3 ba1.3k sqft115 W Alder Dr, Hinton, AB T7V 1C7For SaleMLS ID #A2326448, Melissa Hicks, Associate, Century 21 Twin Realty . courtesy of Pillar9 System
- C$335,0004 bd2 ba1k sqft150 W Sutherland Ave, Hinton, AB T7V 1L8For SaleMLS ID #A2316142, Colton Boutin, Associate Broker, Re/Max 2000 Realty. courtesy of Pillar9 System
- C$429,9004 bd3 ba1.1k sqft202 E Maligne Dr, Hinton, AB T7V 1J5For SaleMLS ID #A2295720, Colton Boutin, Associate Broker, Re/Max 2000 Realty. courtesy of Pillar9 System
- C$469,9003 bd3 ba1.1k sqft382 S Skogg Ave, Hinton, AB T7V 1A8For SaleMLS ID #A2335472, Shawn Peacock, Associate, Royal Lepage Andre Kopp & Associates. courtesy of Pillar9 System
- C$489,9005 bd3 ba1.3k sqft481 N Mountain St, Hinton, AB T7V 1J9For SaleMLS ID #A2323136, Colton Boutin, Associate Broker, Re/Max 2000 Realty. courtesy of Pillar9 System
- C$245,0003 bd2 ba1.2k sqft102 W Nickerson Ave, Hinton, AB T7V 1A6For SaleMLS ID #A2311285, Karen Landry, Associate Broker, Re/Max 2000 Realty. courtesy of Pillar9 System
- C$189,9003 bd2 ba1k sqft110 W Tamarack Ave #25, Hinton, AB T7V 1C5For SaleMLS ID #A2327269, Jamie Davy, Associate, Re/Max 2000 Realty. courtesy of Pillar9 System
