Move in ready and renovated 2 bedroom condo available with quick possession! Walking in the front door you are greeted with the kitchen and dining room, with custom dark oak cabinets, tile flooring, modern countertops, backsplash and all appliances. A large bright living room with access out to a deck and a fenced common area finish off the main floor. Upstairs you will find 2 large bedrooms, and a full 4 piece bathroom with space, and smart storage solutions. In the basement you will find the laundry, utility area and loads of storage and options to make it your own.
For sale
C$165,000
114 W Hardisty Ave #65, Hinton, AB T7V 1B5
2beds
936sqft
Townhouse
Built in 1956
-- sqft lot
$-- Zestimate®
C$176/sqft
C$250/mo HOA
What's special
Custom dark oak cabinetsTile flooringModern countertopsAll appliancesFenced common areaSmart storage solutionsUtility area
- 3 days |
- 1 |
- 0 |
Zillow last checked:
Listing updated:
Listed by:
Karen Landry, Associate Broker,
Re/Max 2000 Realty
Source: courtesy of Pillar9 System,MLS®#: A2337180 Originating MLS®#: Alberta West Realtors Association
Originating MLS®#: Alberta West Realtors AssociationFacts & features
Interior
Bedrooms & bathrooms
- Bedrooms: 2
- Bathrooms: 1
- Full bathrooms: 1
Other
- Level: Second
- Dimensions: 13`5" x 13`11"
Bedroom
- Level: Second
- Dimensions: 8`6" x 11`4"
Other
- Level: Second
Other
- Level: Main
- Dimensions: 11`4" x 15`11"
Laundry
- Level: Basement
Living room
- Level: Main
- Dimensions: 13`5" x 17`4"
Heating
- Forced Air
Cooling
- None
Appliances
- Included: Dishwasher, Microwave Hood Fan, Refrigerator, Stove(s), Washer/Dryer
- Laundry: In Basement
Features
- Built-in Features
- Flooring: Carpet, Laminate, Tile
- Basement: Full
- Has fireplace: No
- Common walls with other units/homes: 2+ Common Walls
Interior area
- Total interior livable area: 936 sqft
Property
Parking
- Total spaces: 2
- Parking features: Parking Pad, None
- Has uncovered spaces: Yes
Features
- Levels: Two,2 Storey
- Stories: 1
- Patio & porch: Deck
- Exterior features: Balcony
- Fencing: Fenced
Lot
- Features: Lawn
Details
- Parcel number: 56527480
- Zoning: CNOD
Construction
Type & style
- Home type: Townhouse
- Property subtype: Townhouse
Materials
- Stucco
- Foundation: Concrete Perimeter
- Roof: Metal
Condition
- New construction: No
- Year built: 1956
Community & HOA
Community
- Subdivision: Hardisty
HOA
- Has HOA: Yes
- Amenities included: None
- Services included: Common Area Maintenance, Reserve Fund Contributions
- HOA fee: C$250 monthly
Location
- Region: Hinton
Financial & listing details
- Price per square foot: C$176/sqft
- Date on market: 8/20/2026
- Inclusions: N/A
Price history
Price history is unavailable.
Public tax history
Tax history is unavailable.
Climate risks
Neighborhood: T7V
Nearby schools
GreatSchools rating
No schools nearby
We couldn't find any schools near this home.
- C$165,0002 bd1 ba936 sqft114 W Hardisty Ave #62, Hinton, AB T7V1B5For Sale
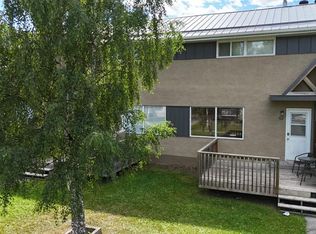
- C$--2 bd1 ba-- sqft114 Hardisty Ave #12, Hinton, AB T7V1B5Off Market

- C$--2 bd1 ba-- sqft114 Hardisty Ave #66, Hinton, AB T7V1B5Off Market
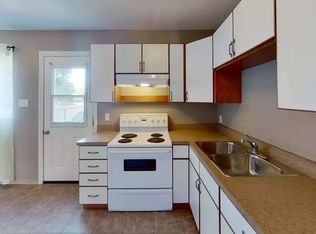
- C$--2 bd1 ba-- sqft114 Hardisty Ave #44, Hinton, AB T7V1B5Off Market

- C$166,5002 bd2 ba936 sqft126 E Hardisty Ave #25, Hinton, AB T7V1B6For Sale
- C$170,0002 bd1 ba872 sqft126 S Hardisty Ave #12, Hinton, AB T7V1B6For Sale
- C$--3 bd2 ba-- sqft113 Hardisty Ave #1A, Hinton, AB T7V1C4Off Market
- C$--2 bd2 ba-- sqft113 Hardisty Ave #20, Hinton, AB T7V1C4Off Market
Similar homes
- C$165,0002 bd1 ba936 sqft114 W Hardisty Ave #62, Hinton, AB T7V 1B5For SaleMLS ID #A2338611, Karen Landry, Associate Broker, Re/Max 2000 Realty. courtesy of Pillar9 System
- C$166,5002 bd2 ba936 sqft126 E Hardisty Ave #25, Hinton, AB T7V 1B6For Sale
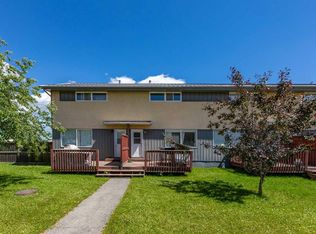 MLS ID #A2328279, Brad Kopp, Associate, Royal Lepage Andre Kopp & Associates. courtesy of Pillar9 System
 - C$170,0002 bd1 ba872 sqft126 S Hardisty Ave #12, Hinton, AB T7V 1B6For Sale
 MLS ID #A2328330, Dean Harasymiw, Associate, Re/Max 2000 Realty. courtesy of Pillar9 System
 - C$189,9003 bd2 ba1k sqft110 W Tamarack Ave #25, Hinton, AB T7V 1C5For Sale
 MLS ID #A2327269, Jamie Davy, Associate, Re/Max 2000 Realty. courtesy of Pillar9 System
 - C$189,9003 bd2 ba1.2k sqft101 W Mill St #45, Hinton, AB T7V 1T2For SaleMLS ID #A2332954, Dean Harasymiw, Associate, Re/Max 2000 Realty. courtesy of Pillar9 System
- C$245,0003 bd2 ba1.2k sqft102 W Nickerson Ave, Hinton, AB T7V 1A6For SaleMLS ID #A2311285, Karen Landry, Associate Broker, Re/Max 2000 Realty. courtesy of Pillar9 System
- C$95,0003 bd1 ba1k sqft133 Jarvis St #239, Hinton, AB T7V 1R6For SaleMLS ID #A2328007, Holly Paradis, Associate, Century 21 Twin Realty . courtesy of Pillar9 System
- C$99,9002 bd1 ba1.1k sqft700 Carmichael Ln #417, Hinton, AB T7V 1S9For SaleMLS ID #A2271187, Shawn Peacock, Associate, Royal Lepage Andre Kopp & Associates. courtesy of Pillar9 System
- C$89,9003 bd2 ba960 sqft133 Jarvis St #249, Hinton, AB T7V 1N2For SaleMLS ID #A2259487, Shawn Peacock, Associate, Royal Lepage Andre Kopp & Associates. courtesy of Pillar9 System
