You'll want to step inside this home to truly appreciate everything it has to offer! Completely rebuilt from top to bottom in 2020, virtually nothing is original, giving you the feel of a modern home without the new-build price tag. Enjoy peace of mind with new windows with custom made Hunter Douglas window coverings and new doors, a durable metal roof, hot water on demand, furnace in 2022, Washer and refrigerator 2025, updated plumbing, 120 AMP power, and heat tracer installed on the pipes beneath the home. The front deck features a natural gas hook-up for a Barbque. On the inside, you'll find vinyl plank flooring in the living room and the 3 bedrooms, complemented by ceramic tile throughout the remaining living spaces. The bright, functional kitchen features subway tile backsplash, generous counter space, and an abundance of cabinetry—perfect for everyday living and entertaining alike. Every detail has been thoughtfully updated, making this home truly move-in ready. Outside the yard is totally fenced in and backs onto green space to enhance the privacy. The 10'X8'shed is included in the purchase. Don't miss your opportunity to see this exceptional property close to the hill shopping area—it's one you won't want to miss!
For sale
C$99,000
133 Jarvis St #239, Hinton, AB T7V 1R6
3beds
1,059sqft
Mobile Home
Built in 1975
-- sqft lot
$-- Zestimate®
C$93/sqft
C$-- HOA
What's special
New doorsDurable metal roofHot water on demandUpdated plumbingBright functional kitchenSubway tile backsplashGenerous counter space
- 13 days |
- 20 |
- 0 |
Zillow last checked:
Listing updated:
Listed by:
Holly Paradis, Associate,
Century 21 Twin Realty
Source: courtesy of Pillar9 System,MLS®#: A2328007 Originating MLS®#: Alberta West Realtors Association
Originating MLS®#: Alberta West Realtors AssociationFacts & features
Interior
Bedrooms & bathrooms
- Bedrooms: 3
- Bathrooms: 1
- Full bathrooms: 1
Other
- Level: Main
- Dimensions: 12`11" x 11`2"
Bedroom
- Level: Main
- Dimensions: 11`9" x 10`1"
Bedroom
- Level: Main
- Dimensions: 9`9" x 7`9"
Other
- Level: Main
- Dimensions: 7`4" x 3`7"
Other
- Level: Main
- Dimensions: 11`5" x 11`0"
Laundry
- Level: Main
- Dimensions: 9`9" x 7`9"
Living room
- Level: Main
- Dimensions: 12`11" x 12`6"
Heating
- Forced Air
Appliances
- Included: Dryer, Electric Stove, Range Hood, Refrigerator, Washer
- Laundry: Laundry Room
Features
- Flooring: Ceramic Tile
- Windows: Window Coverings
Interior area
- Total interior livable area: 1,059 sqft
Property
Parking
- Total spaces: 4
- Parking features: Gravel, Off Street, Parking Pad
- Has uncovered spaces: Yes
Features
- Levels: One
- Stories: 1
- Patio & porch: Deck
- Exterior features: BBQ gas line, Lighting
- Fencing: Fenced
Details
- On leased land: Yes
- Lease amount: $732
Construction
Type & style
- Home type: MobileManufactured
- Property subtype: Mobile Home
Materials
- Vinyl Siding
- Foundation: Wood
- Roof: Asphalt
Condition
- Year built: 1975
Community & HOA
Community
- Subdivision: Terrace Heights
Location
- Region: Hinton
Financial & listing details
- Price per square foot: C$93/sqft
- Date on market: 7/13/2026
- Inclusions: N/A
Holly Paradis, Associate
Holly Paradis, Associate
(780) 223-3978
By pressing Contact Agent, you agree that the real estate professional identified above may call/text you about your search, which may involve use of automated means and pre-recorded/artificial voices. You don't need to consent as a condition of buying any property, goods, or services. Message/data rates may apply. You also agree to our Terms of Use. Zillow does not endorse any real estate professionals. We may share information about your recent and future site activity with your agent to help them understand what you're looking for in a home.
Price history
Price history is unavailable.
Public tax history
Tax history is unavailable.
Climate risks
Neighborhood: T7V
Nearby schools
GreatSchools rating
No schools nearby
We couldn't find any schools near this home.
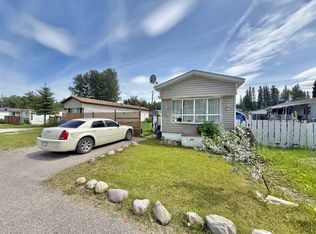
- C$64,9003 bd1 ba896 sqft133 Jarvis St #279, Hinton, AB T7V1R6For Sale
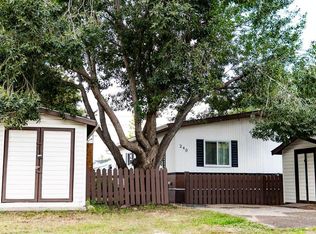
- C$89,9003 bd2 ba960 sqft133 Jarvis St #249, Hinton, AB T7V1N2For Sale
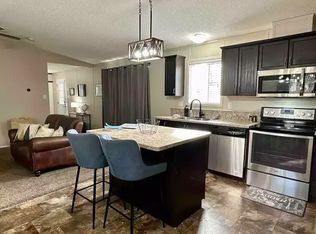
- C$--4 bd2 ba-- sqft122 Fir Ave #1A, Hinton, AB T7V1M7Off Market
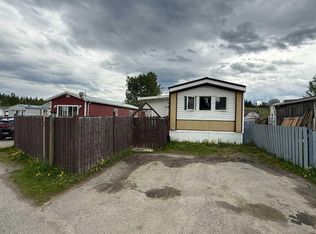
- C$65,0002 bd1 ba1k sqft133 Jarvis St #349, Hinton, AB T7V1N2For Sale
- C$99,0005,227.2 Square Feet113 Cranberry Ct, Hinton, AB T7V0B3Lot/Land
- C$99,0005,227.2 Square Feet115 Cranberry Ct, Hinton, AB T7V0B3Lot/Land
- C$509,9004 bd4 ba1.8k sqft105 N Wolf Willow Cv, Hinton, AB T7V0B2For Sale
- C$99,0005,227.2 Square Feet117 Cranberry Ct, Hinton, AB T7V0B3Lot/Land
Similar homes
- C$89,9003 bd2 ba960 sqft133 Jarvis St #249, Hinton, AB T7V 1N2For SaleMLS ID #A2259487, Shawn Peacock, Associate, Royal Lepage Andre Kopp & Associates. courtesy of Pillar9 System
- C$64,9003 bd1 ba896 sqft133 Jarvis St #279, Hinton, AB T7V 1R6For SaleMLS ID #A2302121, Dean Harasymiw, Associate, Re/Max 2000 Realty. courtesy of Pillar9 System
- C$110,9002 bd1 ba1.1k sqft700 Carmichael Ln #417, Hinton, AB T7V 1S9For Sale
 MLS ID #A2271187, Shawn Peacock, Associate, Royal Lepage Andre Kopp & Associates. courtesy of Pillar9 System
 - C$65,0002 bd1 ba1k sqft133 Jarvis St #349, Hinton, AB T7V 1N2For SaleMLS ID #A2321249, Colton Boutin, Associate Broker, Re/Max 2000 Realty. courtesy of Pillar9 System
