This 2 bedroom, 1 bathroom mobile home is located on the back row of Hillcrest Mobile Estates, offering added privacy with no rear neighbors. The home has been upgraded with PEX plumbing and a peaked roof, helping to ensure long-term durability and peace of mind. Over the years, the property has seen several updates, including improvements to the kitchen and flooring. A large addition provides a spacious mudroom entry, adding both functionality and extra storage space. Outside, you'll find a covered deck with an attached storage shed, perfect for keeping seasonal items and tools organized. The yard is a great size, offering plenty of outdoor space to enjoy in a quiet setting. This is an excellent opportunity for affordable homeownership or an investment property.
For sale
C$65,000
133 Jarvis St #349, Hinton, AB T7V 1N2
2beds
1,004sqft
Mobile Home
Built in ----
-- sqft lot
$-- Zestimate®
C$65/sqft
C$-- HOA
What's special
Upgraded with pex plumbingPeaked roofImprovements to the kitchenExtra storage spaceQuiet setting
- 39 days |
- 24 |
- 1 |
Zillow last checked:
Listing updated:
Listed by:
Colton Boutin, Associate Broker,
Re/Max 2000 Realty
Source: courtesy of Pillar9 System,MLS®#: A2321249 Originating MLS®#: Alberta West Realtors Association
Originating MLS®#: Alberta West Realtors AssociationFacts & features
Interior
Bedrooms & bathrooms
- Bedrooms: 2
- Bathrooms: 1
- Full bathrooms: 1
Bedroom
- Level: Main
- Dimensions: 9`9" x 10`4"
Other
- Level: Main
- Dimensions: 10`9" x 12`2"
Other
- Level: Main
Dining room
- Level: Main
- Dimensions: 10`9" x 7`6"
Other
- Level: Main
- Dimensions: 7`8" x 9`7"
Kitchen
- Level: Main
- Dimensions: 11`0" x 8`5"
Living room
- Level: Main
- Dimensions: 13`0" x 15`10"
Heating
- Forced Air, Natural Gas
Appliances
- Included: Dryer, Range, Refrigerator, Washer
- Laundry: In Hall
Features
- Flooring: Laminate
Interior area
- Total interior livable area: 1,004 sqft
Property
Parking
- Total spaces: 2
- Parking features: Parking Pad
- Has uncovered spaces: Yes
Features
- Levels: One
- Stories: 1
- Patio & porch: Deck
Details
- On leased land: Yes
- Lease amount: $732
Construction
Type & style
- Home type: MobileManufactured
- Property subtype: Mobile Home
Materials
- Roof: Asphalt Shingle
Community & HOA
Community
- Features: Street Lights
- Subdivision: Mountain View
Location
- Region: Hinton
Financial & listing details
- Price per square foot: C$65/sqft
- Date on market: 6/16/2026
- Inclusions: none
Colton Boutin, Associate Broker
Colton Boutin, Associate Broker
(780) 740-3990
By pressing Contact Agent, you agree that the real estate professional identified above may call/text you about your search, which may involve use of automated means and pre-recorded/artificial voices. You don't need to consent as a condition of buying any property, goods, or services. Message/data rates may apply. You also agree to our Terms of Use. Zillow does not endorse any real estate professionals. We may share information about your recent and future site activity with your agent to help them understand what you're looking for in a home.
Price history
Price history is unavailable.
Public tax history
Tax history is unavailable.
Climate risks
Neighborhood: T7V
Nearby schools
GreatSchools rating
No schools nearby
We couldn't find any schools near this home.
- C$509,9004 bd4 ba1.8k sqft105 N Wolf Willow Cv, Hinton, AB T7V0B2For Sale

- C$99,0005,227.2 Square Feet113 Cranberry Ct, Hinton, AB T7V0B3Lot/Land
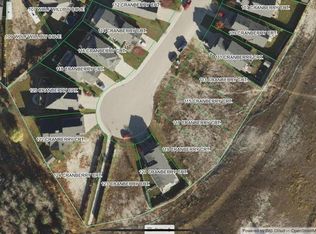
- C$135,0007,405.2 Square Feet109 Wolf Willow Cv, Hinton, AB T7V0B2Lot/Land

- C$99,0005,227.2 Square Feet115 Cranberry Ct, Hinton, AB T7V0B3Lot/Land
- C$99,0005,227.2 Square Feet117 Cranberry Ct, Hinton, AB T7V0B3Lot/Land
- C$99,0005,227.2 Square Feet119 Cranberry Ct, Hinton, AB T7V0B3Lot/Land
- C$135,0006,534 Square Feet124 Cranberry Ct, Hinton, AB T7V0B3Lot/Land
- C$95,5004,791.6 Square Feet103 Lupin Way, Hinton, AB T7V0B2Lot/Land
Similar homes
- C$64,9003 bd1 ba896 sqft133 Jarvis St #279, Hinton, AB T7V 1R6For Sale
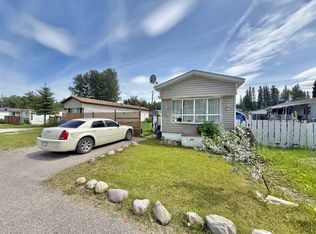 MLS ID #A2302121, Dean Harasymiw, Associate, Re/Max 2000 Realty. courtesy of Pillar9 System
 - C$89,9003 bd2 ba960 sqft133 Jarvis St #249, Hinton, AB T7V 1N2For Sale
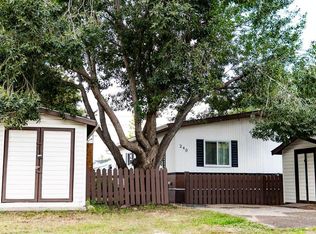 MLS ID #A2259487, Shawn Peacock, Associate, Royal Lepage Andre Kopp & Associates. courtesy of Pillar9 System
