This property is a court-ordered sale and is being sold as is, where is. The home offers a functional layout with 4 bedrooms and 4 bathrooms. The main floor features an open-concept kitchen, dining, and living room area, along with a convenient 2-piece bathroom and mudroom. Upstairs you’ll find a spacious bonus room over the garage, three bedrooms, a main 4-piece bathroom. The large primary suite is complete with a walk-in closet and ensuite. The fully finished basement includes a fourth bedroom and a 3-piece bathroom, providing additional living space for family or guests.
For sale
C$480,000

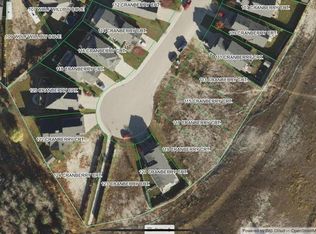
105 N Wolf Willow Cv, Hinton, AB T7V 0B2
4beds
1,808sqft
Single Family Residence
Built in 2011
4,791 Square Feet Lot
$-- Zestimate®
C$265/sqft
C$-- HOA
What's special
Large primary suiteWalk-in closetFully finished basement
- 118 days
- 23
- 0
Zillow last checked:
Listing updated:
Listed by:
Colton Boutin, Associate Broker,
Re/Max 2000 Realty
Source: courtesy of Pillar9 System,MLS®#: A2325149 Originating MLS®#: Alberta West Realtors Association
Originating MLS®#: Alberta West Realtors AssociationFacts & features
Interior
Bedrooms & bathrooms
- Bedrooms: 4
- Bathrooms: 4
- Full bathrooms: 3
- 1/2 bathrooms: 1
Other
- Level: Upper
- Dimensions: 1`0" x 1`0"
Bedroom
- Level: Upper
- Dimensions: 1`0" x 1`0"
Bedroom
- Level: Upper
- Dimensions: 1`0" x 1`0"
Bedroom
- Level: Basement
- Dimensions: 1`0" x 1`0"
Other
- Level: Main
- Dimensions: 0`0" x 0`0"
Other
- Level: Upper
- Dimensions: 0`0" x 0`0"
Other
- Level: Basement
- Dimensions: 0`0" x 0`0"
Other
- Level: Upper
- Dimensions: 0`0" x 0`0"
Den
- Level: Upper
- Dimensions: 1`0" x 1`0"
Dining room
- Level: Main
- Dimensions: 1`0" x 1`0"
Other
- Level: Main
- Dimensions: 0`0" x 0`0"
Family room
- Level: Basement
- Dimensions: 1`0" x 1`0"
Kitchen
- Level: Main
- Dimensions: 1`0" x 1`0"
Laundry
- Level: Basement
- Dimensions: 0`0" x 0`0"
Living room
- Level: Main
- Dimensions: 1`0" x 1`0"
Heating
- Forced Air, Natural Gas
Cooling
- None
Appliances
- Included: None
- Laundry: See Remarks
Features
- See Remarks
- Flooring: Carpet, Hardwood
- Basement: Full
- Number of fireplaces: 1
- Fireplace features: Gas
Interior area
- Total interior livable area: 1,808 sqft
Property
Parking
- Total spaces: 4
- Parking features: Double Garage Attached
- Attached garage spaces: 2
Features
- Levels: Two,2 Storey
- Stories: 1
- Patio & porch: Deck
- Exterior features: None
- Fencing: Fenced
- Frontage length: 8.44M 27`8"
Lot
- Size: 4,791 Square Feet
- Features: Back Yard
Details
- Parcel number: 56527717
- Zoning: R-S3
Construction
Type & style
- Home type: SingleFamily
- Property subtype: Single Family Residence
Materials
- Wood Frame
- Foundation: See Remarks
- Roof: Asphalt Shingle
Condition
- New construction: No
- Year built: 2011
Community & HOA
Community
- Features: Golf
- Subdivision: Terrace Heights
HOA
- Has HOA: No
Location
- Region: Hinton
Financial & listing details
- Price per square foot: C$265/sqft
- Date on market: 6/29/2026
- Inclusions: none
Price history
Price history is unavailable.
Public tax history
Tax history is unavailable.
Climate risks
Neighborhood: T7V
Nearby schools
GreatSchools rating
No schools nearby
We couldn't find any schools near this home.
Similar homes
- C$479,9005 bd3 ba1.3k sqft481 N Mountain St, Hinton, AB T7V 1J9For Sale
 MLS ID #A2323136, Colton Boutin, Associate Broker, Re/Max 2000 Realty. courtesy of Pillar9 System
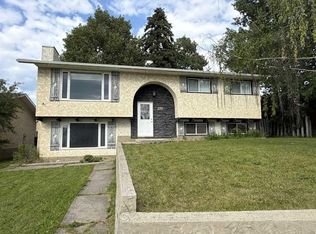
 - C$484,9005 bd3 ba1k sqft298 SW Mountain St, Hinton, AB T7V 1M4For Sale
 MLS ID #A2339389, Gayle Lloyd, Associate, Re/Max 2000 Realty. courtesy of Pillar9 System
 - C$499,9004 bd3 ba1.2k sqft429 S Collinge Rd, Hinton, AB T7V 1L1For Sale
 MLS ID #A2327817, Colton Boutin, Associate Broker, Re/Max 2000 Realty. courtesy of Pillar9 System
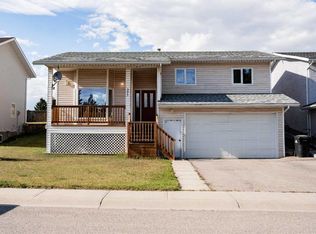
 - C$515,0003 bd3 ba1.3k sqft373 S Collinge Rd, Hinton, AB T7V 1L2For Sale
 MLS ID #A2344773, Shawn Peacock, Associate, Royal Lepage Andre Kopp & Associates. courtesy of Pillar9 System
