A rare find! This spacious 5 bedroom home sits on a massive pie-shaped lot and is complete with a triple attached garage. Through the front door, you're greeted by a large entry way that's open to the bright front living room. This main level features the kitchen at the rear along with a more formal dining space and a breakfast nook. The kitchen is functionally set-up with plenty of counter and cupboard space and newer stainless appliances. From the main floor, you can either go to the upper level with 3 bedrooms or down to the huge sunken family room with a gas fire place. All 3 bedrooms upstairs are a good size and the primary features a full ensuite bathroom and deep double closet. This level also offers a second 4pc bath. Along with the family room on the lower level, there's a bedroom, 2pc bath, access to the garage, and nicely located laundry room. This home keeps going to a 4th basement level which has the 5th bedroom, a large rec space, and a huge 4' crawl space with room for all the off-season storage. Outside, the pie-shaped lot makes for a large, private back yard with lots of greenery. There is a deck and flowerbeds and the yard is fully fenced. The 3 bay garage has a pull-through bay and the front driveway is paved. There's space for trailer parking and this home is located on a small, quiet cul-de-sac in the popular East Hardisty neighborhood. A large family home with space to grow!
For sale
C$499,000
111 S Shillbeer Cv, Hinton, AB T7V 1A9
5beds
1,150sqft
Single Family Residence
Built in 1996
9,583 Square Feet Lot
$-- Zestimate®
C$434/sqft
C$-- HOA
What's special
Massive pie-shaped lotTriple attached garageLarge entry wayNewer stainless appliancesHuge sunken family roomGas fireplaceDeep double closet
- 10 days
- 14
- 1
Zillow last checked:
Listing updated:
Listed by:
Brad Kopp, Associate,
Royal Lepage Andre Kopp & Associates
Source: courtesy of Pillar9 System,MLS®#: A2348619 Originating MLS®#: Alberta West Realtors Association
Originating MLS®#: Alberta West Realtors AssociationFacts & features
Interior
Bedrooms & bathrooms
- Bedrooms: 5
- Bathrooms: 3
- Full bathrooms: 2
- 1/2 bathrooms: 1
Other
- Level: Upper
- Dimensions: 13`11" x 11`8"
Bedroom
- Level: Upper
- Dimensions: 12`0" x 8`8"
Bedroom
- Level: Upper
- Dimensions: 8`11" x 7`10"
Bedroom
- Level: Lower
- Dimensions: 10`11" x 10`8"
Bedroom
- Level: Basement
- Dimensions: 13`11" x 12`7"
Other
- Level: Upper
- Dimensions: 0`0" x 0`0"
Other
- Level: Lower
- Dimensions: 0`0" x 0`0"
Other
- Level: Upper
- Dimensions: 0`0" x 0`0"
Dining room
- Level: Main
- Dimensions: 9`0" x 9`10"
Family room
- Level: Lower
- Dimensions: 11`8" x 16`4"
Game room
- Level: Basement
- Dimensions: 21`9" x 12`11"
Kitchen
- Level: Main
- Dimensions: 13`11" x 13`4"
Laundry
- Level: Lower
- Dimensions: 11`2" x 5`0"
Living room
- Level: Main
- Dimensions: 11`1" x 15`2"
Storage
- Level: Basement
- Dimensions: 16`5" x 30`0"
Heating
- Forced Air
Cooling
- None
Appliances
- Included: Dishwasher, Dryer, Refrigerator, Stove(s), Washer
- Laundry: In Hall, Laundry Room
Features
- Storage
- Flooring: Carpet, Linoleum
- Windows: Window Coverings
- Basement: Partial
- Number of fireplaces: 1
- Fireplace features: Gas
Interior area
- Total interior livable area: 1,150 sqft
Property
Parking
- Total spaces: 6
- Parking features: Parking Pad, RV Access/Parking
- Attached garage spaces: 3
- Has uncovered spaces: Yes
Features
- Levels: 4 Level Split
- Stories: 1
- Patio & porch: Deck
- Exterior features: Garden, Private Yard, Storage
- Fencing: Fenced
- Frontage length: 11.62M 38`1"
Lot
- Size: 9,583 Square Feet
- Features: Back Yard, Landscaped, Pie Shaped Lot
Details
- Parcel number: 56263907
- Zoning: R-S2
Construction
Type & style
- Home type: SingleFamily
- Property subtype: Single Family Residence
Materials
- Vinyl Siding
- Foundation: Concrete Perimeter
- Roof: Asphalt Shingle
Condition
- New construction: No
- Year built: 1996
Community & HOA
Community
- Features: Park, Playground
- Subdivision: Hardisty
HOA
- Has HOA: No
Location
- Region: Hinton
Financial & listing details
- Price per square foot: C$434/sqft
- Date on market: 9/29/2026
- Inclusions: N/A
Price history
Price history is unavailable.
Public tax history
Tax history is unavailable.
Climate risks
Neighborhood: T7V
Nearby schools
GreatSchools rating
No schools nearby
We couldn't find any schools near this home.

Similar homes
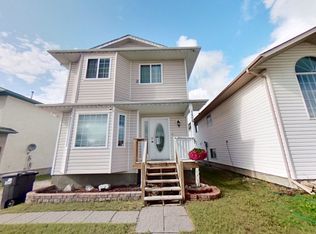
- C$539,9904 bd4 ba1.4k sqft140 N Mackay Cres, Hinton, AB T7V 2C7For Sale
 MLS ID #A2345515, Colton Boutin, Associate Broker, Re/Max 2000 Realty. courtesy of Pillar9 System
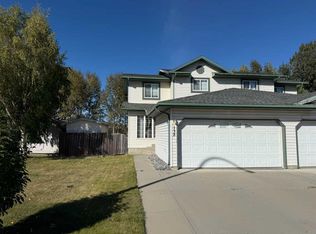
 - C$419,0005 bd2 ba1k sqft125 N Douglas Dr, Hinton, AB T7V 1C1For Sale
 MLS ID #A2351014, Shawn Peacock, Associate, Royal Lepage Andre Kopp & Associates. courtesy of Pillar9 System
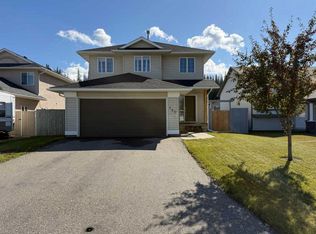
 - C$459,9003 bd3 ba1.1k sqft382 S Skogg Ave, Hinton, AB T7V 1A8For Sale
 MLS ID #A2335472, Shawn Peacock, Associate, Royal Lepage Andre Kopp & Associates. courtesy of Pillar9 System
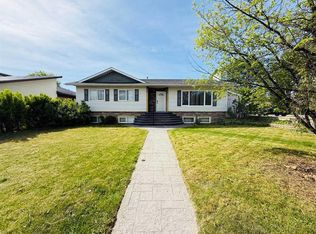
 - C$499,9005 bd3 ba1.3k sqft433 S Collinge Rd, Hinton, AB T7V 1L1For Sale
 MLS ID #A2337417, Colton Boutin, Associate Broker, Re/Max 2000 Realty. courtesy of Pillar9 System
