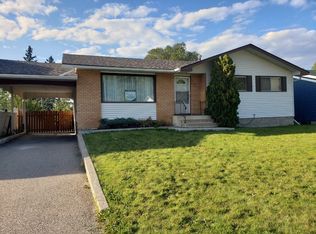
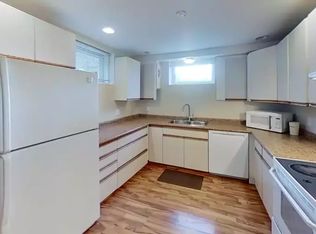
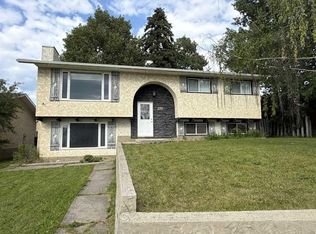
Charming, spacious, and ideally located! 139 Cheviot Drive sits on one of Hinton Hill’s most desirable streets, within walking distance to a school and shopping. This 5 bedroom, 3 bathroom home offers over 1,370 sq. ft. on the main floor, plus a fully developed basement. The main level features a bright kitchen and dining area, large living room with wood burning fireplace, 3 bedrooms, and a 2 piece ensuite off the primary. Downstairs offers 2 additional bedrooms, a 3 piece bath, spacious rec room with wood burning stove, slate flooring, and a bar with wine cellar. Enjoy mountain views from the impressive 32' x 26' deck overlooking the fully fenced yard. The basement provides walkout access to a heated 24' x 26' attached double garage. Recent upgrades include windows (2014), shingles (2022), and central air (2022). A fantastic family home with space, character, and plenty to offer don’t miss it!
For sale
C$419,900
139 S Cheviot Dr, Hinton, AB T7V 1P8
5beds
1,377sqft
Single Family Residence
Built in 1974
6,098 Square Feet Lot
$-- Zestimate®
C$305/sqft
C$-- HOA
What's special
Slate flooringBar with wine cellarFully fenced yard
- 2 days
- 5
- 0
Zillow last checked:
Listing updated:
Listed by:
Colton Boutin, Associate Broker,
Re/Max 2000 Realty
Source: courtesy of Pillar9 System,MLS®#: A2351016 Originating MLS®#: Alberta West Realtors Association
Originating MLS®#: Alberta West Realtors AssociationFacts & features
Interior
Bedrooms & bathrooms
- Bedrooms: 5
- Bathrooms: 3
- Full bathrooms: 2
- 1/2 bathrooms: 1
Other
- Level: Main
- Dimensions: 13`8" x 11`0"
Bedroom
- Level: Basement
- Dimensions: 10`10" x 9`10"
Bedroom
- Level: Main
- Dimensions: 10`10" x 7`11"
Bedroom
- Level: Basement
- Dimensions: 12`3" x 10`7"
Bedroom
- Level: Main
- Dimensions: 11`0" x 9`11"
Other
- Level: Basement
Other
- Level: Main
Other
- Level: Main
Den
- Level: Basement
- Dimensions: 9`4" x 12`7"
Dining room
- Level: Main
- Dimensions: 13`0" x 9`5"
Game room
- Level: Basement
- Dimensions: 19`10" x 14`3"
Kitchen
- Level: Main
- Dimensions: 10`10" x 13`3"
Laundry
- Level: Basement
- Dimensions: 10`8" x 7`11"
Living room
- Level: Main
- Dimensions: 17`0" x 14`11"
Heating
- Forced Air, Natural Gas
Cooling
- Central Air
Appliances
- Included: Dishwasher, Dryer, Microwave Hood Fan, Refrigerator, Stove(s), Washer
- Laundry: In Basement
Features
- Ceiling Fan(s), Central Vacuum
- Flooring: Hardwood, Tile
- Windows: Window Coverings
- Basement: Full
- Number of fireplaces: 2
- Fireplace features: Wood Burning
Interior area
- Total interior livable area: 1,377 sqft
- Finished area above ground: 1,377
Property
Parking
- Total spaces: 2
- Parking features: Double Garage Attached, Heated Garage
- Attached garage spaces: 2
Features
- Levels: One
- Stories: 1
- Patio & porch: Deck
- Exterior features: None
- Fencing: Fenced
- Frontage length: 15.24M 50`0"
Lot
- Size: 6,098 Square Feet
- Features: Landscaped, Rectangular Lot
Details
- Parcel number: 56264042
- Zoning: R-S2
Construction
Type & style
- Home type: SingleFamily
- Architectural style: Bungalow
- Property subtype: Single Family Residence
Materials
- Wood Frame
- Foundation: Concrete Perimeter
- Roof: Asphalt Shingle
Condition
- New construction: No
- Year built: 1974
Utilities & green energy
- Sewer: Sewer
- Utilities for property: Electricity Available, Natural Gas Available, Phone Available
Community & HOA
Community
- Features: Sidewalks, Street Lights
- Subdivision: Mountain View
HOA
- Has HOA: No
Location
- Region: Hinton
Financial & listing details
- Price per square foot: C$305/sqft
- Date on market: 10/7/2026
- Inclusions: none
- Electric utility on property: Yes
Price history
Price history is unavailable.
Public tax history
Tax history is unavailable.
Climate risks
Neighborhood: T7V
Nearby schools
GreatSchools rating
No schools nearby
We couldn't find any schools near this home.
Similar homes
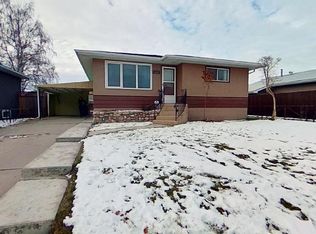
- C$419,0005 bd2 ba1k sqft125 N Douglas Dr, Hinton, AB T7V 1C1For Sale
 MLS ID #A2351014, Shawn Peacock, Associate, Royal Lepage Andre Kopp & Associates. courtesy of Pillar9 System
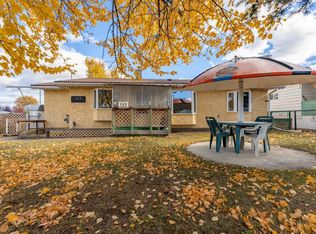
 - C$310,0002 bd2 ba1k sqft147 W Meadow Dr, Hinton, AB T7V 1N7For Sale
 MLS ID #A2350574, Brad Kopp, Associate, Royal Lepage Andre Kopp & Associates. courtesy of Pillar9 System
 - C$484,9005 bd3 ba1k sqft298 SW Mountain St, Hinton, AB T7V 1M4For Sale
 MLS ID #A2339389, Gayle Lloyd, Associate, Re/Max 2000 Realty. courtesy of Pillar9 System
 - C$479,9005 bd3 ba1.3k sqft481 N Mountain St, Hinton, AB T7V 1J9For Sale
 MLS ID #A2323136, Colton Boutin, Associate Broker, Re/Max 2000 Realty. courtesy of Pillar9 System
