This well-maintained apartment-style condo is a great opportunity for comfortable, low-maintenance living. The unit has been tastefully finished with quality throughout, including oak hardwood flooring that runs through the main living areas, and bedrooms, with tile flooring in the bathrooms for added durability. The open-concept layout connects the kitchen, dining, and living space, offering plenty of cabinetry and a functional island that provides extra prep space and seating. The large entryway adds flexibility, with room for a desk or additional storage setup. You’ll also appreciate the dedicated laundry room, complete with upper and lower cabinets. As a corner unit with north and east exposure, the space is filled with natural light, especially in the mornings. The wrap-around deck extends your living space outdoors and includes storage at both ends. The building itself is well cared for and offers a range of amenities, including indoor parking, common entertaining areas, and elevator access. Located within walking distance to many everyday amenities, this is a solid option for anyone looking for convenient, worry-free living.
For sale
C$314,900
228 E Pembina Ave #404, Hinton, AB T7V 0A5
2beds
1,038sqft
Apartment
Built in 2007
-- sqft lot
$-- Zestimate®
C$303/sqft
C$603/mo HOA
What's special
Oak hardwood flooringOpen-concept layoutPlenty of cabinetry
- 95 days |
- 0 |
- 0 |
Zillow last checked:
Listing updated:
Listed by:
Colton Boutin, Associate Broker,
Re/Max 2000 Realty
Source: courtesy of Pillar9 System,MLS®#: A2306706 Originating MLS®#: Alberta West Realtors Association
Originating MLS®#: Alberta West Realtors AssociationFacts & features
Interior
Bedrooms & bathrooms
- Bedrooms: 2
- Bathrooms: 2
- Full bathrooms: 2
Bedroom
- Level: Main
- Dimensions: 12`3" x 10`4"
Other
- Level: Main
- Dimensions: 11`0" x 12`9"
Other
- Level: Main
Other
- Level: Main
Dining room
- Level: Main
- Dimensions: 8`0" x 8`0"
Kitchen
- Level: Main
- Dimensions: 13`0" x 11`0"
Laundry
- Level: Main
- Dimensions: 7`5" x 5`0"
Living room
- Level: Main
- Dimensions: 17`7" x 10`8"
Heating
- Hot Water, Natural Gas
Cooling
- Wall Unit(s)
Appliances
- Included: Dishwasher, Electric Stove, Microwave Hood Fan, Refrigerator, Washer/Dryer
- Laundry: In Unit, Laundry Room
Features
- Elevator, Kitchen Island, No Animal Home, No Smoking Home, Storage
- Flooring: Ceramic Tile, Hardwood
- Windows: Window Coverings
- Has fireplace: No
- Common walls with other units/homes: 2+ Common Walls,No One Above
Interior area
- Total interior livable area: 1,038 sqft
Property
Parking
- Total spaces: 1
- Parking features: Assigned, Garage Door Opener, Heated Garage, Parkade, Stall
- Garage spaces: 1
- Has uncovered spaces: Yes
Accessibility
- Accessibility features: Accessible Common Area, Accessible Entrance, No Stairs/One Level
Features
- Levels: Single Level Unit
- Stories: 4
- Entry location: Top
- Patio & porch: Deck, Wrap Around
- Exterior features: Lighting
Details
- Parcel number: 56527306
- Zoning: C-NOD
Construction
Type & style
- Home type: Apartment
- Property subtype: Apartment
- Attached to another structure: Yes
Materials
- Metal Frame, Vinyl Siding
- Roof: Asphalt Shingle
Condition
- New construction: No
- Year built: 2007
Community & HOA
Community
- Features: Sidewalks, Street Lights
- Subdivision: Mountain View
HOA
- Has HOA: Yes
- Amenities included: Elevator(s), Parking, Party Room, Visitor Parking
- Services included: Amenities of HOA/Condo, Common Area Maintenance, Heat, Insurance, Interior Maintenance, Maintenance Grounds, Parking, Reserve Fund Contributions, Sewer, Snow Removal, Trash, Water
- HOA fee: C$603 monthly
Location
- Region: Hinton
Financial & listing details
- Price per square foot: C$303/sqft
- Date on market: 5/1/2026
- Inclusions: none
C
Colton Boutin, Associate Broker
(780) 740-3990
By pressing Contact Agent, you agree that the real estate professional identified above may call/text you about your search, which may involve use of automated means and pre-recorded/artificial voices. You don't need to consent as a condition of buying any property, goods, or services. Message/data rates may apply. You also agree to our Terms of Use. Zillow does not endorse any real estate professionals. We may share information about your recent and future site activity with your agent to help them understand what you're looking for in a home.
Price history
Price history is unavailable.
Public tax history
Tax history is unavailable.
Climate risks
Neighborhood: T7V
Nearby schools
GreatSchools rating
No schools nearby
We couldn't find any schools near this home.
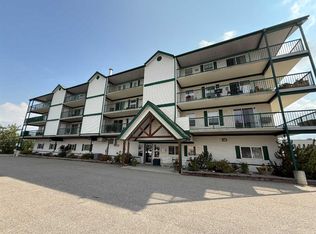
- C$255,0002 bd2 ba1k sqft228 E Pembina Ave #204, Hinton, AB T7V0A5For Sale
- C$305,0002 bd2 ba1k sqft228 S Pembina Ave #407, Hinton, AB T7V0A5For Sale

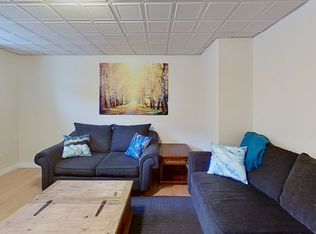
- C$--2 bd1 ba-- sqft112 Sherwood St #1A, Hinton, AB T7V1P4Off Market
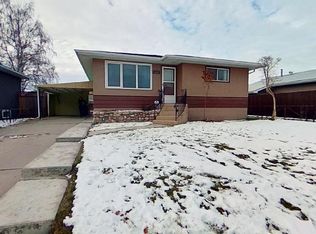
- C$--3 bd1 ba-- sqft112 Sherwood St, Hinton, AB T7V1P4Off Market
- C$1,4501 bd1 ba1k sqft116 Sherwood St #1, Hinton, AB T7V1P4For Rent
- C$--2 bd1 ba-- sqft108 Sherwood St #1A, Hinton, AB T7V1P4Off Market
- C$--5 bd3 ba-- sqft113 Cheviot Dr #1A, Hinton, AB T7V1P9Off Market
- C$--1 bd1 ba900 sqft129 Timber Ln, Hinton, AB T7V2B6Off Market
Similar homes
- C$305,0002 bd2 ba1k sqft228 S Pembina Ave #407, Hinton, AB T7V 0A5For SaleMLS ID #A2326935, Amy Darkes-Corrigan, Associate, Re/Max 2000 Realty. courtesy of Pillar9 System
- C$255,0002 bd2 ba1k sqft228 E Pembina Ave #204, Hinton, AB T7V 0A5For SaleMLS ID #A2281368, Colton Boutin, Associate Broker, Re/Max 2000 Realty. courtesy of Pillar9 System
- C$285,0002 bd2 ba955 sqft109 E Seabolt Dr #305, Hinton, AB T7V 1K2For Sale
 MLS ID #A2327298, Dean Harasymiw, Associate, Re/Max 2000 Realty. courtesy of Pillar9 System
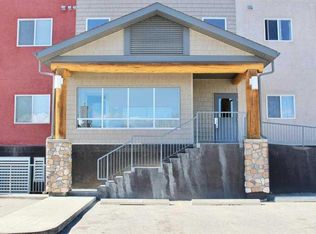
 - C$270,0002 bd2 ba1k sqft109 E Seabolt Dr #102, Hinton, AB T7V 1K2For Sale
 MLS ID #A2298036, Jamie Davy, Associate, Re/Max 2000 Realty. courtesy of Pillar9 System
 - C$274,9004 bd2 ba1.2k sqft457 W Collinge Rd #318, Hinton, AB T7V 1K8For SaleMLS ID #A2324779, Karen Landry, Associate Broker, Re/Max 2000 Realty. courtesy of Pillar9 System
- C$345,0004 bd2 ba1k sqft150 W Sutherland Ave, Hinton, AB T7V 1L8For SaleMLS ID #A2316142, Colton Boutin, Associate Broker, Re/Max 2000 Realty. courtesy of Pillar9 System
- C$339,9005 bd2 ba1k sqft107 W Fraser St, Hinton, AB T7V 1B7For SaleMLS ID #A2327590, Colton Boutin, Associate Broker, Re/Max 2000 Realty. courtesy of Pillar9 System
- C$449,9003 bd3 ba1k sqft402 S Mountain St, Hinton, AB T7V 1K6For SaleMLS ID #A2333940, Shawn Peacock, Associate, Royal Lepage Andre Kopp & Associates. courtesy of Pillar9 System
- C$345,0004 bd1 ba979 sqft114 S Bliss Ave, Hinton, AB T7V 1C2For SaleMLS ID #A2317889, Jamie Davy, Associate, Re/Max 2000 Realty. courtesy of Pillar9 System
- C$279,9004 bd1 ba1k sqft101 W Litke Cv, Hinton, AB T7V 1A7For SaleMLS ID #A2327630, Colton Boutin, Associate Broker, Re/Max 2000 Realty. courtesy of Pillar9 System
- C$379,9004 bd2 ba1.2k sqft115 E Poboktan Rd, Hinton, AB T7V 1G6For SaleMLS ID #A2318205, Roxanne Jahnke, Associate, Century 21 Twin Realty . courtesy of Pillar9 System
- C$374,9005 bd2 ba1.1k sqft114 NW Willow Dr, Hinton, AB T7V 1E5For SaleMLS ID #A2308299, Dean Harasymiw, Associate, Re/Max 2000 Realty. courtesy of Pillar9 System
- C$399,9003 bd3 ba1.1k sqft548 S Mountain St, Hinton, AB T7V 1J5For SaleMLS ID #A2306998, Brad Kopp, Associate, Royal Lepage Andre Kopp & Associates. courtesy of Pillar9 System
- C$409,9004 bd2 ba1k sqft167 N Sunwapta Dr, Hinton, AB T7V 1E9For SaleMLS ID #A2325705, Colton Boutin, Associate Broker, Re/Max 2000 Realty. courtesy of Pillar9 System
- C$429,9004 bd3 ba1.1k sqft202 E Maligne Dr, Hinton, AB T7V 1J5For SaleMLS ID #A2295720, Colton Boutin, Associate Broker, Re/Max 2000 Realty. courtesy of Pillar9 System
- C$449,9002 bd2 ba1.2k sqft137 NW Reimer Dr, Hinton, AB T7V 1K1For SaleMLS ID #A2323711, Dean Harasymiw, Associate, Re/Max 2000 Realty. courtesy of Pillar9 System
- C$383,0004 bd2 ba1k sqft101 SW Simpson St, Hinton, AB T7V 1C2For SaleMLS ID #A2318043, Holly Paradis, Associate, Century 21 Twin Realty . courtesy of Pillar9 System
- C$189,9003 bd2 ba1.2k sqft101 W Mill St #45, Hinton, AB T7V 1T2For SaleMLS ID #A2332954, Dean Harasymiw, Associate, Re/Max 2000 Realty. courtesy of Pillar9 System
- C$245,0003 bd2 ba1.2k sqft102 W Nickerson Ave, Hinton, AB T7V 1A6For SaleMLS ID #A2311285, Karen Landry, Associate Broker, Re/Max 2000 Realty. courtesy of Pillar9 System
- C$383,0004 bd2 ba1k sqft101 Simpson St, Hinton, AB T7V 1C2For SaleCentury 21 Canada
