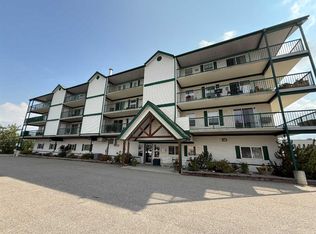
Experience Carlyle Estates in this top floor west facing interior unit! This condominium is perfectly maintained and attracts high quality professional tenants. Suite 305 also features an open galley kitchen that is perfect for serving and entertaining with both bedrooms separated by the spacious living/dining areas. Also this unit comes with its own separate storage unit. The wide clean halls are pressurized and air conditioned through the hot summer months and the entire building is heated with a central boiler system that also provides your suite with both heat and hot water, this cost is covered in your condo fees! Your vehicle is kept safe all year long in the secure heated underground parkade, plus you have an additional titled powered stall outside. This building is accessible with a ramp to the main entrance and is secured at all times with keys issued to tenants of the building only. Condo fees include heat, water, management, reserve fund contributions, snow removal, and building insurance. Carlyle Estates is an excellent choice!
For sale
C$285,000
109 E Seabolt Dr #305, Hinton, AB T7V 1K2
2beds
955sqft
Apartment
Built in 2006
-- sqft lot
$-- Zestimate®
C$298/sqft
C$553/mo HOA
What's special
Open galley kitchenWide clean hallsSecure heated underground parkade
- 27 days |
- 4 |
- 0 |
Zillow last checked:
Listing updated:
Listed by:
Dean Harasymiw, Associate,
Re/Max 2000 Realty
Source: courtesy of Pillar9 System,MLS®#: A2327298 Originating MLS®#: Alberta West Realtors Association
Originating MLS®#: Alberta West Realtors AssociationFacts & features
Interior
Bedrooms & bathrooms
- Bedrooms: 2
- Bathrooms: 2
- Full bathrooms: 2
Bedroom
- Level: Main
- Dimensions: 12`2" x 9`3"
Other
- Level: Main
- Dimensions: 13`10" x 11`4"
Other
- Level: Main
Other
- Level: Main
Other
- Level: Main
- Dimensions: 9`6" x 6`0"
Kitchen
- Level: Main
- Dimensions: 9`11" x 8`7"
Other
- Level: Main
- Dimensions: 19`7" x 18`5"
Storage
- Level: Main
- Dimensions: 3`5" x 6`7"
Heating
- Baseboard, Boiler, Central
Cooling
- Central Air, None
Appliances
- Included: Dishwasher, Microwave Hood Fan, Refrigerator, Stove(s), Washer/Dryer
- Laundry: In Unit
Features
- High Ceilings, Laminate Counters, No Smoking Home, Storage, Walk-In Closet(s)
- Flooring: Carpet, Linoleum
- Windows: Vinyl Windows
- Has fireplace: No
- Common walls with other units/homes: 2+ Common Walls
Interior area
- Total interior livable area: 955.84 sqft
Property
Parking
- Total spaces: 2
- Parking features: Parkade, Stall, Underground, Titled
Features
- Levels: Single Level Unit
- Stories: 3
- Entry location: Top
- Patio & porch: Balcony(s)
- Exterior features: Balcony, Lighting
Details
- Parcel number: 56527339
- Zoning: R-M2
Construction
Type & style
- Home type: Apartment
- Property subtype: Apartment
- Attached to another structure: Yes
Materials
- Wood Frame
- Roof: Asphalt Shingle
Condition
- New construction: No
- Year built: 2006
Community & HOA
Community
- Features: Sidewalks, Street Lights
- Subdivision: Hillcrest
HOA
- Has HOA: Yes
- Amenities included: Elevator(s), Parking, Snow Removal, Trash, Visitor Parking
- Services included: Common Area Maintenance, Heat, Insurance, Maintenance Grounds, Reserve Fund Contributions, Snow Removal
- HOA fee: C$553 monthly
Location
- Region: Hinton
Financial & listing details
- Price per square foot: C$298/sqft
- Date on market: 7/8/2026
- Inclusions: n/a
Dean Harasymiw, Associate
Dean Harasymiw, Associate
(780) 740-5535
By pressing Contact Agent, you agree that the real estate professional identified above may call/text you about your search, which may involve use of automated means and pre-recorded/artificial voices. You don't need to consent as a condition of buying any property, goods, or services. Message/data rates may apply. You also agree to our Terms of Use. Zillow does not endorse any real estate professionals. We may share information about your recent and future site activity with your agent to help them understand what you're looking for in a home.
Price history
Price history is unavailable.
Public tax history
Tax history is unavailable.
Climate risks
Neighborhood: T7V
Nearby schools
GreatSchools rating
No schools nearby
We couldn't find any schools near this home.
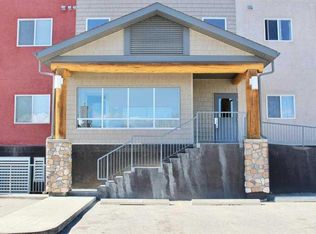
- C$270,0002 bd2 ba1k sqft109 E Seabolt Dr #102, Hinton, AB T7V1K2For Sale
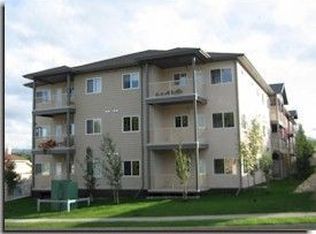
- C$--2 bd2 ba1k sqft109 Seabolt Dr #1A, Hinton, AB T7V1K2Off Market
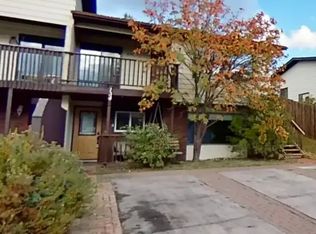
- C$--3 bd1 ba-- sqft134 Reimer Dr #1A, Hinton, AB T7V1K1Off Market
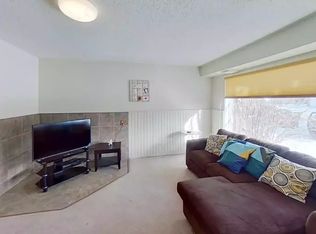
- C$--2 bd1 ba-- sqft134 Reimer Dr #1B, Hinton, AB T7V1K1Off Market
- C$539,9004 bd4 ba1.4k sqft165 SW McPherson Dr, Hinton, AB T7V1J9For Sale
- C$489,9005 bd3 ba1.3k sqft481 N Mountain St, Hinton, AB T7V1J9For Sale
- C$449,9002 bd2 ba1.2k sqft137 NW Reimer Dr, Hinton, AB T7V1K1For Sale
- C$--2 bd1 ba-- sqft485 Mountain St #1A, Hinton, AB T7V1J9Off Market
Similar homes
- C$270,0002 bd2 ba1k sqft109 E Seabolt Dr #102, Hinton, AB T7V 1K2For SaleMLS ID #A2298036, Jamie Davy, Associate, Re/Max 2000 Realty. courtesy of Pillar9 System
- C$305,0002 bd2 ba1k sqft228 S Pembina Ave #407, Hinton, AB T7V 0A5For Sale
 MLS ID #A2326935, Amy Darkes-Corrigan, Associate, Re/Max 2000 Realty. courtesy of Pillar9 System
 - C$255,0002 bd2 ba1k sqft228 E Pembina Ave #204, Hinton, AB T7V 0A5For Sale
 MLS ID #A2281368, Colton Boutin, Associate Broker, Re/Max 2000 Realty. courtesy of Pillar9 System
 - C$317,0002 bd1 ba872 sqft115 W Meadow Dr, Hinton, AB T7V 1N8For Sale
 MLS ID #A2332560, Brad Kopp, Associate, Royal Lepage Andre Kopp & Associates. courtesy of Pillar9 System
 - C$314,9002 bd2 ba1k sqft228 E Pembina Ave #404, Hinton, AB T7V 0A5For SaleMLS ID #A2306706, Colton Boutin, Associate Broker, Re/Max 2000 Realty. courtesy of Pillar9 System
- C$274,9004 bd2 ba1.2k sqft457 W Collinge Rd #318, Hinton, AB T7V 1K8For SaleMLS ID #A2324779, Karen Landry, Associate Broker, Re/Max 2000 Realty. courtesy of Pillar9 System
- C$345,0004 bd2 ba1k sqft150 W Sutherland Ave, Hinton, AB T7V 1L8For SaleMLS ID #A2316142, Colton Boutin, Associate Broker, Re/Max 2000 Realty. courtesy of Pillar9 System
- C$279,9004 bd1 ba1k sqft101 W Litke Cv, Hinton, AB T7V 1A7For SaleMLS ID #A2327630, Colton Boutin, Associate Broker, Re/Max 2000 Realty. courtesy of Pillar9 System
- C$399,9003 bd3 ba1.1k sqft548 S Mountain St, Hinton, AB T7V 1J5For SaleMLS ID #A2306998, Brad Kopp, Associate, Royal Lepage Andre Kopp & Associates. courtesy of Pillar9 System
- C$189,9003 bd2 ba1.2k sqft101 W Mill St #45, Hinton, AB T7V 1T2For SaleMLS ID #A2332954, Dean Harasymiw, Associate, Re/Max 2000 Realty. courtesy of Pillar9 System
- C$349,9005 bd2 ba1k sqft107 W Fraser St, Hinton, AB T7V 1B7For SaleMLS ID #A2327590, Colton Boutin, Associate Broker, Re/Max 2000 Realty. courtesy of Pillar9 System
- C$245,0003 bd2 ba1.2k sqft102 W Nickerson Ave, Hinton, AB T7V 1A6For SaleMLS ID #A2311285, Karen Landry, Associate Broker, Re/Max 2000 Realty. courtesy of Pillar9 System
- C$409,9004 bd2 ba1k sqft167 N Sunwapta Dr, Hinton, AB T7V 1E9For SaleMLS ID #A2325705, Colton Boutin, Associate Broker, Re/Max 2000 Realty. courtesy of Pillar9 System
- C$379,9004 bd2 ba1.2k sqft115 E Poboktan Rd, Hinton, AB T7V 1G6For SaleMLS ID #A2318205, Roxanne Jahnke, Associate, Century 21 Twin Realty . courtesy of Pillar9 System
- C$345,0004 bd1 ba979 sqft114 S Bliss Ave, Hinton, AB T7V 1C2For SaleMLS ID #A2317889, Jamie Davy, Associate, Re/Max 2000 Realty. courtesy of Pillar9 System
- C$383,0004 bd2 ba1k sqft101 SW Simpson St, Hinton, AB T7V 1C2For SaleMLS ID #A2318043, Holly Paradis, Associate, Century 21 Twin Realty . courtesy of Pillar9 System
- C$149,9003 bd2 ba1.2k sqft101 SE Mill St #33, Hinton, AB T7V 1T2For SaleMLS ID #A2326676, Dean Harasymiw, Associate, Re/Max 2000 Realty. courtesy of Pillar9 System
- C$189,9003 bd2 ba1k sqft110 W Tamarack Ave #25, Hinton, AB T7V 1C5For SaleMLS ID #A2327269, Jamie Davy, Associate, Re/Max 2000 Realty. courtesy of Pillar9 System
- C$374,9005 bd2 ba1.1k sqft114 NW Willow Dr, Hinton, AB T7V 1E5For SaleMLS ID #A2308299, Dean Harasymiw, Associate, Re/Max 2000 Realty. courtesy of Pillar9 System
- C$383,0004 bd2 ba1k sqft101 Simpson St, Hinton, AB T7V 1C2For SaleCentury 21 Canada
