
This half duplex has just been renovated on the main level with new flooring and a brand new kitchen. The two story layout is functional and well designed, with the living space on the main floor and 3 bedrooms on the upper level that share a 4-piece bathroom. The basement offers an additional bedroom, family room, and laundry area, providing plenty of extra living space. Located in a great area close to an elementary school and the Beaver Boardwalk, this property would make a fantastic starter home or investment opportunity.
For sale
C$335,000
150 W Sutherland Ave, Hinton, AB T7V 1L8
4beds
1,054sqft
Semi Detached (Half Duplex)
Built in 1982
-- sqft lot
$-- Zestimate®
C$318/sqft
C$-- HOA
What's special
New flooringBrand new kitchenTwo story layout
- 118 days
- 9
- 0
Zillow last checked:
Listing updated:
Listed by:
Colton Boutin, Associate Broker,
Re/Max 2000 Realty
Source: courtesy of Pillar9 System,MLS®#: A2316142 Originating MLS®#: Alberta West Realtors Association
Originating MLS®#: Alberta West Realtors AssociationFacts & features
Interior
Bedrooms & bathrooms
- Bedrooms: 4
- Bathrooms: 2
- Full bathrooms: 1
- 1/2 bathrooms: 1
Other
- Level: Upper
- Dimensions: 14`7" x 10`0"
Bedroom
- Level: Upper
- Dimensions: 8`8" x 8`3"
Bedroom
- Level: Upper
- Dimensions: 7`9" x 11`9"
Bedroom
- Level: Basement
- Dimensions: 9`2" x 15`9"
Other
- Level: Main
Other
- Level: Upper
Dining room
- Level: Main
- Dimensions: 9`8" x 8`4"
Family room
- Level: Basement
- Dimensions: 15`9" x 11`0"
Kitchen
- Level: Main
- Dimensions: 9`8" x 8`8"
Laundry
- Level: Basement
- Dimensions: 13`0" x 4`0"
Living room
- Level: Main
- Dimensions: 17`0" x 11`8"
Heating
- Forced Air
Cooling
- None
Appliances
- Included: Dishwasher, Dryer, Range, Refrigerator, Washer
- Laundry: In Basement
Features
- No Animal Home
- Basement: Full
- Has fireplace: No
- Common walls with other units/homes: 1 Common Wall
Interior area
- Total interior livable area: 1,054 sqft
Property
Parking
- Total spaces: 2
- Parking features: Parking Pad
- Has uncovered spaces: Yes
Features
- Levels: Two,2 Storey
- Stories: 1
- Patio & porch: Deck
- Exterior features: None
- Fencing: Fenced
- Frontage length: 9.14M 30`0"
Lot
- Size: 3,484 Square Feet
- Features: Back Lane, Back Yard
Details
- Parcel number: 56526374
- Zoning: R-M1
Construction
Type & style
- Home type: MultiFamily
- Property subtype: Semi Detached (Half Duplex)
- Attached to another structure: Yes
Materials
- Wood Frame
- Foundation: Concrete Perimeter
- Roof: Asphalt Shingle
Condition
- New construction: No
- Year built: 1982
Community & HOA
Community
- Features: Sidewalks, Street Lights
- Subdivision: Hillcrest
HOA
- Has HOA: No
Location
- Region: Hinton
Financial & listing details
- Price per square foot: C$318/sqft
- Date on market: 5/29/2026
- Inclusions: none
Price history
Price history is unavailable.
Public tax history
Tax history is unavailable.
Climate risks
Neighborhood: T7V
Nearby schools
GreatSchools rating
No schools nearby
We couldn't find any schools near this home.

Similar homes

- C$344,9003 bd2 ba890 sqft470 NE Collinge Rd, Hinton, AB T7V 1K6For Sale
 MLS ID #A2340625, Colton Boutin, Associate Broker, Re/Max 2000 Realty. courtesy of Pillar9 System
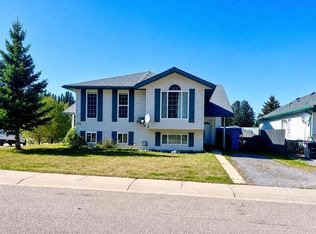
 - C$359,9003 bd3 ba1.1k sqft168 S Sitar Cres, Hinton, AB T7V 1S7For Sale
 MLS ID #A2346656, Roxanne Jahnke, Associate, Century 21 Twin Realty . courtesy of Pillar9 System
 - C$299,9004 bd2 ba912 sqft119 NW Erith Dr, Hinton, AB T7V 1P1For Sale
 MLS ID #A2345354, Dean Harasymiw, Associate, Re/Max 2000 Realty. courtesy of Pillar9 System
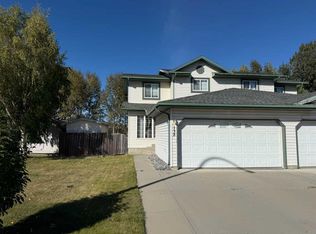
 - C$359,9004 bd3 ba1.2k sqft138 S Wilson Ave, Hinton, AB T7V 1Z5For Sale
 MLS ID #A2345046, Colton Boutin, Associate Broker, Re/Max 2000 Realty. courtesy of Pillar9 System
