A great little starter home or perfect for someone looking to downsize. This mill home offers great upgrades including to the windows, shingles, and furnace. Upstairs, the front entry is adjacent the large living room which is open to the spacious dining room and kitchen. The kitchen offers a breakfast bar, plenty of prep space, and a brand new fridge and stove. There are 2 bedrooms upstairs and a full bathroom. The lower level is partly developed and leaves room for your finishing touches. There is a family room and a couple spaces that could easily be converted into extra bedrooms. Plus, the back door leads straight downstairs, a layout that could work great for the addition of a suite, subject to appropriate approvals. The yard has been meticulously maintained over the years and features flower beds with perennial flowers, 2 sheds, and a patio. There's a large paved driveway and an oversized single detached garage. All of this is located on a quiet valley street close to amenities, a school, and grocery store.
For sale
C$364,900
104 E Fraser St, Hinton, AB T7V 1B7
2beds
960sqft
Single Family Residence
Built in 1956
6,969 Square Feet Lot
$-- Zestimate®
C$380/sqft
C$-- HOA
What's special
Spacious dining roomLarge paved drivewayOversized single detached garage
- 12 hours
- 3
- 0
Zillow last checked:
Listing updated:
Listed by:
Brad Kopp, Associate,
Royal Lepage Andre Kopp & Associates
Source: courtesy of Pillar9 System,MLS®#: A2348190 Originating MLS®#: Alberta West Realtors Association
Originating MLS®#: Alberta West Realtors AssociationFacts & features
Interior
Bedrooms & bathrooms
- Bedrooms: 2
- Bathrooms: 2
- Full bathrooms: 2
Other
- Level: Main
- Dimensions: 13`8" x 9`2"
Bedroom
- Level: Main
- Dimensions: 13`6" x 8`11"
Other
- Level: Main
- Dimensions: 0`0" x 0`0"
Other
- Level: Lower
- Dimensions: 0`0" x 0`0"
Dining room
- Level: Main
- Dimensions: 9`5" x 8`4"
Family room
- Level: Lower
- Dimensions: 19`7" x 10`6"
Other
- Level: Lower
- Dimensions: 14`5" x 11`8"
Kitchen
- Level: Main
- Dimensions: 11`8" x 10`11"
Living room
- Level: Main
- Dimensions: 19`0" x 10`11"
Office
- Level: Lower
- Dimensions: 10`7" x 15`7"
Heating
- Forced Air
Cooling
- None
Appliances
- Included: Dishwasher, Refrigerator, Stove(s), Washer/Dryer
- Laundry: In Basement
Features
- Breakfast Bar, Closet Organizers, Separate Entrance
- Flooring: Carpet, Hardwood, Linoleum
- Windows: Vinyl Windows
- Basement: Full
- Has fireplace: No
Interior area
- Total interior livable area: 960 sqft
Property
Parking
- Total spaces: 4
- Parking features: Single Garage Detached
- Garage spaces: 1
Features
- Levels: One
- Stories: 1
- Patio & porch: Patio
- Exterior features: Garden
- Fencing: Partial
- Frontage length: 6.28M 20`7"
Lot
- Size: 6,969 Square Feet
- Features: Back Yard, Front Yard, Garden
Details
- Parcel number: 56263331
- Zoning: R-S2
Construction
Type & style
- Home type: SingleFamily
- Architectural style: Bungalow
- Property subtype: Single Family Residence
Materials
- Vinyl Siding
- Foundation: Concrete Perimeter
- Roof: Asphalt Shingle
Condition
- New construction: No
- Year built: 1956
Community & HOA
Community
- Subdivision: Hardisty
HOA
- Has HOA: No
Location
- Region: Hinton
Financial & listing details
- Price per square foot: C$380/sqft
- Date on market: 9/25/2026
- Inclusions: NONE
Price history
Price history is unavailable.
Public tax history
Tax history is unavailable.
Climate risks
Neighborhood: T7V
Nearby schools
GreatSchools rating
No schools nearby
We couldn't find any schools near this home.

Similar homes
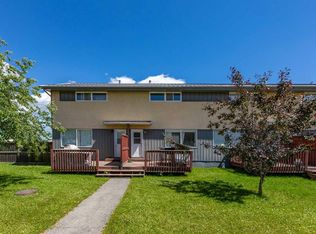
- C$359,9003 bd3 ba1.1k sqft168 Sitar Cres, Hinton, AB T7V 1S7For Sale
 Century 21 Canada
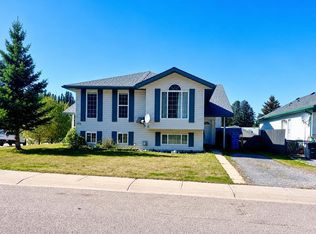
 - C$373,0004 bd2 ba1k sqft101 SW Simpson St, Hinton, AB T7V 1C2For Sale
 MLS ID #A2318043, Holly Paradis, Associate, Century 21 Twin Realty . courtesy of Pillar9 System
 - C$373,0004 bd2 ba1k sqft101 Simpson St, Hinton, AB T7V 1C2For Sale
 Century 21 Canada
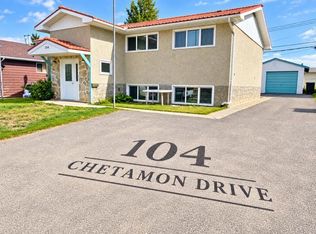
 - C$374,9005 bd2 ba1.2k sqft104 W Chetamon Dr, Hinton, AB T7V 1G5For Sale
 MLS ID #A2343864, Melissa Hicks, Associate, Century 21 Twin Realty . courtesy of Pillar9 System
