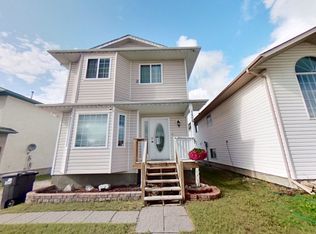
If you’re looking for a solid home in the Hinton East Hardisty neighbourhood, look no further! This well-kept duplex on Wilson Avenue offers 4 bedrooms and 3 bathrooms and is ideally located backing onto Mary Reimer Park. The main floor features a cozy living room with gas fireplace, an open dining area and kitchen overlooking the backyard, a convenient 2-piece powder room, main floor laundry, and access to the attached double garage. Upstairs you’ll find three good-sized bedrooms, including the primary bedroom with a 4-piece ensuite and walk-in closet, along with the main 4-piece bathroom. The fully developed basement offers a fourth bedroom, large family room, spacious utility room, and plenty of storage. Outside, enjoy the two-tiered deck with natural gas BBQ hookup and a private backyard with no neighbours directly behind. With Mary Reimer Park right out the back, you’re just steps from a playground, dog park, and sports fields, making this a great home for families and those who enjoy easy access to outdoor recreation.
For sale
C$359,900
138 S Wilson Ave, Hinton, AB T7V 1Z5
4beds
1,238sqft
Semi Detached (Half Duplex)
Built in 1996
-- sqft lot
$-- Zestimate®
C$291/sqft
C$-- HOA
What's special
Open dining areaKitchen overlooking the backyardMain floor laundryAttached double garageWalk-in closetFully developed basementSpacious utility room
- 31 days
- 20
- 0
Zillow last checked:
Listing updated:
Listed by:
Colton Boutin, Associate Broker,
Re/Max 2000 Realty
Source: courtesy of Pillar9 System,MLS®#: A2345046 Originating MLS®#: Alberta West Realtors Association
Originating MLS®#: Alberta West Realtors AssociationFacts & features
Interior
Bedrooms & bathrooms
- Bedrooms: 4
- Bathrooms: 3
- Full bathrooms: 2
- 1/2 bathrooms: 1
Other
- Level: Second
- Dimensions: 10`9" x 13`8"
Bedroom
- Level: Second
- Dimensions: 12`0" x 8`0"
Bedroom
- Level: Second
- Dimensions: 12`0" x 9`6"
Bedroom
- Level: Basement
- Dimensions: 10`3" x 13`0"
Other
- Level: Main
Other
- Level: Second
Other
- Level: Second
Dining room
- Level: Main
- Dimensions: 10`7" x 8`9"
Family room
- Level: Basement
- Dimensions: 8`5" x 23`9"
Other
- Level: Basement
- Dimensions: 11`0" x 14`0"
Kitchen
- Level: Main
- Dimensions: 11`0" x 8`9"
Laundry
- Level: Main
Living room
- Level: Main
- Dimensions: 10`9" x 15`7"
Heating
- Forced Air
Cooling
- None
Appliances
- Included: Dishwasher, Dryer, Range, Refrigerator, Washer
- Laundry: Laundry Room, Main Level
Features
- Walk-In Closet(s)
- Flooring: Laminate
- Basement: Full
- Number of fireplaces: 1
- Fireplace features: Gas, Living Room
- Common walls with other units/homes: 1 Common Wall
Interior area
- Total interior livable area: 1,238 sqft
Property
Parking
- Total spaces: 4
- Parking features: Double Garage Attached
- Attached garage spaces: 2
Features
- Levels: Two,2 Storey
- Stories: 1
- Patio & porch: Deck
- Exterior features: None
- Fencing: Fenced
- Frontage length: 12.19M 40`0"
Lot
- Size: 4,356 Square Feet
- Features: Back Yard, Level, No Neighbours Behind
Details
- Parcel number: 56526275
- Zoning: R-S3
Construction
Type & style
- Home type: MultiFamily
- Property subtype: Semi Detached (Half Duplex)
- Attached to another structure: Yes
Materials
- Wood Frame
- Foundation: Concrete Perimeter
- Roof: Asphalt Shingle
Condition
- New construction: No
- Year built: 1996
Community & HOA
Community
- Features: Sidewalks, Street Lights
- Subdivision: Hardisty
HOA
- Has HOA: No
Location
- Region: Hinton
Financial & listing details
- Price per square foot: C$291/sqft
- Date on market: 9/14/2026
- Inclusions: Shed
Price history
Price history is unavailable.
Public tax history
Tax history is unavailable.
Climate risks
Neighborhood: T7V
Nearby schools
GreatSchools rating
No schools nearby
We couldn't find any schools near this home.


Similar homes
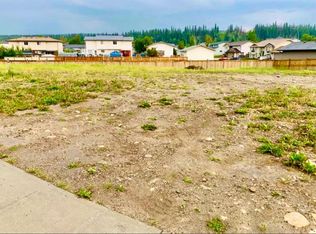
- C$359,9003 bd3 ba1.2k sqft346 S Boutin Ave, Hinton, AB T7V 0B4For Sale
 MLS ID #A2349657, Amy Darkes-Corrigan, Associate, Re/Max 2000 Realty. courtesy of Pillar9 System
 - C$359,9003 bd3 ba1.1k sqft168 S Sitar Cres, Hinton, AB T7V 1S7For Sale
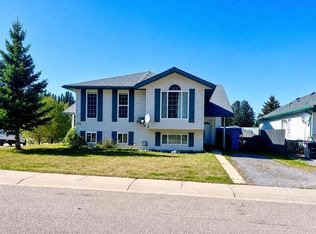 MLS ID #A2346656, Roxanne Jahnke, Associate, Century 21 Twin Realty . courtesy of Pillar9 System
 - C$359,9003 bd3 ba1.1k sqft168 Sitar Cres, Hinton, AB T7V 1S7For Sale
 Century 21 Canada
 - C$373,0004 bd2 ba1k sqft101 Simpson St, Hinton, AB T7V 1C2For Sale
 Century 21 Canada
