This beautifully maintained two story home offers 2,194 sq ft of developed living space across three levels and reflects true pride of ownership throughout. The main floor has recently been upgraded with stunning oak engineered hardwood, adding warmth and timeless appeal. The renovated kitchen is both stylish and functional, featuring stone countertops, modern finishes, and a large island that’s perfect for family meals or entertaining guests. The open concept layout flows seamlessly into the inviting living room, complete with a cozy gas fireplace and large south facing windows overlooking the backyard. This level also includes a convenient 2-piece bathroom and direct access to the heated double attached garage. Upstairs, you’ll find three well sized bedrooms, a 4-piece main bathroom, and a dedicated laundry room. The spacious primary suite includes its own 4-piece ensuite, creating a comfortable retreat at the end of the day. The fully developed basement offers excellent additional living space with a large flex area, a fourth bedroom, and a 3-piece bathroom ideal for guests, teens, or a home office setup. Outside, the backyard is thoughtfully designed with a private deck, storage shed, and dog run, making it functional and enjoyable for the whole family. New shingles were installed in 2021, adding further value and peace of mind. Tastefully finished and truly move in ready, this home is located on a great street in Hinton’s East Hardisty neighborhood an excellent opportunity for buyers looking for quality without the need for renovations.
For sale
C$545,000
140 N Mackay Cres, Hinton, AB T7V 2C7
4beds
1,484sqft
Single Family Residence
Built in 2002
5,662 Square Feet Lot
$-- Zestimate®
C$367/sqft
C$-- HOA
What's special
Stunning oak engineered hardwoodRenovated kitchenStone countertopsModern finishesOpen concept layoutCozy gas fireplaceThree well sized bedrooms
- 11 days
- 3
- 0
Zillow last checked:
Listing updated:
Listed by:
Colton Boutin, Associate Broker,
Re/Max 2000 Realty
Source: courtesy of Pillar9 System,MLS®#: A2345515 Originating MLS®#: Alberta West Realtors Association
Originating MLS®#: Alberta West Realtors AssociationFacts & features
Interior
Bedrooms & bathrooms
- Bedrooms: 4
- Bathrooms: 4
- Full bathrooms: 3
- 1/2 bathrooms: 1
Other
- Level: Upper
- Dimensions: 15`0" x 14`6"
Bedroom
- Level: Upper
- Dimensions: 8`9" x 12`0"
Bedroom
- Level: Upper
- Dimensions: 10`0" x 10`0"
Bedroom
- Level: Basement
- Dimensions: 12`0" x 11`8"
Other
- Level: Upper
Other
- Level: Main
Other
- Level: Basement
Other
- Level: Upper
Family room
- Level: Basement
- Dimensions: 13`7" x 13`5"
Other
- Level: Basement
- Dimensions: 7`6" x 6`6"
Other
- Level: Main
- Dimensions: 13`0" x 16`0"
Laundry
- Level: Upper
- Dimensions: 5`4" x 2`6"
Living room
- Level: Main
- Dimensions: 14`0" x 15`8"
Heating
- Forced Air, Natural Gas
Cooling
- None
Appliances
- Included: Dishwasher, Dryer, Range, Refrigerator, Washer
- Laundry: Upper Level
Features
- Kitchen Island
- Flooring: Carpet, Hardwood, Linoleum
- Basement: Full
- Number of fireplaces: 1
- Fireplace features: Gas
Interior area
- Total interior livable area: 1,484 sqft
- Finished area below ground: 710
Property
Parking
- Total spaces: 4
- Parking features: Double Garage Attached
- Attached garage spaces: 2
Features
- Levels: Two,2 Storey
- Stories: 1
- Patio & porch: Deck
- Exterior features: None
- Fencing: Fenced
- Frontage length: 15.24M 50`0"
Lot
- Size: 5,662 Square Feet
- Features: Back Lane, Back Yard, Lawn, Level, Rectangular Lot
Details
- Parcel number: 56262501
- Zoning: R-S2
Construction
Type & style
- Home type: SingleFamily
- Property subtype: Single Family Residence
Materials
- Wood Frame
- Foundation: Concrete Perimeter
- Roof: Asphalt Shingle
Condition
- New construction: No
- Year built: 2002
Community & HOA
Community
- Features: Sidewalks, Street Lights
- Subdivision: Hardisty
HOA
- Has HOA: No
Location
- Region: Hinton
Financial & listing details
- Price per square foot: C$367/sqft
- Date on market: 9/15/2026
- Inclusions: Shed
Price history
Price history is unavailable.
Public tax history
Tax history is unavailable.
Climate risks
Neighborhood: T7V
Nearby schools
GreatSchools rating
No schools nearby
We couldn't find any schools near this home.

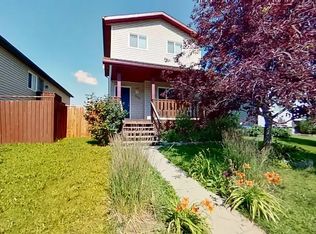

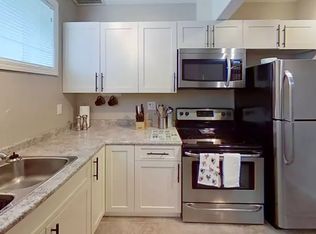
Similar homes
- C$459,9003 bd3 ba1.1k sqft382 S Skogg Ave, Hinton, AB T7V 1A8For Sale
 MLS ID #A2335472, Shawn Peacock, Associate, Royal Lepage Andre Kopp & Associates. courtesy of Pillar9 System
 - C$528,0003 bd3 ba1.3k sqft373 S Collinge Rd, Hinton, AB T7V 1L2For Sale
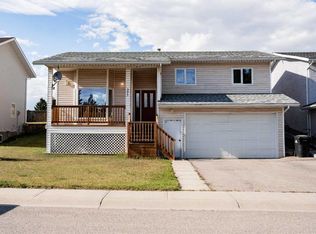 MLS ID #A2344773, Shawn Peacock, Associate, Royal Lepage Andre Kopp & Associates. courtesy of Pillar9 System
 - C$485,0005 bd3 ba1.3k sqft115 W Alder Dr, Hinton, AB T7V 1C7For Sale
 MLS ID #A2326448, Melissa Hicks, Associate, Century 21 Twin Realty . courtesy of Pillar9 System
 - C$485,0005 bd3 ba1.3k sqft115 Alder Dr, Hinton, AB T7V 1C7For Sale
 Century 21 Canada
