This beautifully located bungalow offers all the benefits of a fresh, modern home, with the added advantage of being only a couple of years old. The main floor is thoughtfully designed around a stunning kitchen featuring a large island with comfortable seating for four, Corian countertops, Stainless steel appliances, and vaulted ceilings that create a bright and spacious atmosphere. The adjacent dining area features sliding doors leading to the covered rear deck, perfect for enjoying the backyard in comfort. The bright west facing living room overlooks the covered front verandah, providing a welcoming space to relax and enjoy the natural light. The main level also includes three bedrooms and two full 4 piece bathrooms, including a private ensuite in the primary bedroom. The primary bedroom offers two generously sized closets for plenty of storage. The fully developed basement adds even more living space, featuring a fourth bedroom, 4-piece bathroom, extra large family room, and dedicated laundry room. Outside, the fully fenced rear yard offers green space and established garden beds, while the covered rear deck provides an ideal spot for outdoor entertaining. The property is completed by a heated double attached garage and convenient RV parking. A modern, move in ready home offering comfort, functionality, and plenty of space both inside and out.
For sale
C$649,900
223 W Eaton Dr, Hinton, AB T7V 0A1
4beds
1,271sqft
Single Family Residence
Built in 2021
7,405 Square Feet Lot
$-- Zestimate®
C$511/sqft
C$-- HOA
What's special
Stunning kitchenCorian countertopsStainless steel appliancesAdjacent dining areaCovered rear deckCovered front verandahThree bedrooms
- 4 hours |
- 0 |
- 0 |
Zillow last checked:
Listing updated:
Listed by:
Colton Boutin, Associate Broker,
Re/Max 2000 Realty
Source: courtesy of Pillar9 System,MLS®#: A2337634 Originating MLS®#: Alberta West Realtors Association
Originating MLS®#: Alberta West Realtors AssociationFacts & features
Interior
Bedrooms & bathrooms
- Bedrooms: 4
- Bathrooms: 3
- Full bathrooms: 3
Other
- Level: Main
- Dimensions: 14`0" x 10`8"
Bedroom
- Level: Main
- Dimensions: 10`0" x 13`0"
Bedroom
- Level: Main
- Dimensions: 9`0" x 14`0"
Bedroom
- Level: Basement
- Dimensions: 10`3" x 14`3"
Other
- Level: Main
Other
- Level: Basement
Other
- Level: Main
Dining room
- Level: Main
- Dimensions: 9`0" x 9`0"
Family room
- Level: Basement
- Dimensions: 25`3" x 24`9"
Other
- Level: Basement
- Dimensions: 7`6" x 9`0"
Kitchen
- Level: Main
- Dimensions: 12`9" x 9`0"
Laundry
- Level: Basement
- Dimensions: 6`0" x 7`3"
Living room
- Level: Main
- Dimensions: 15`0" x 17`6"
Heating
- Forced Air, Natural Gas
Cooling
- None
Appliances
- Included: Dishwasher, Dryer, Range, Refrigerator, Washer
- Laundry: In Basement, Laundry Room
Features
- No Smoking Home, Open Floorplan
- Flooring: Carpet
- Basement: Full
- Has fireplace: No
Interior area
- Total interior livable area: 1,271 sqft
Property
Parking
- Total spaces: 5
- Parking features: Double Garage Attached
- Attached garage spaces: 2
Features
- Levels: One
- Stories: 1
- Patio & porch: Deck
- Exterior features: Private Yard
- Fencing: Fenced
- Frontage length: 17.98M 59`0"
Lot
- Size: 7,405 Square Feet
- Features: Back Yard, Front Yard, Landscaped, Lawn, Level
Details
- Parcel number: 56527772
- Zoning: R-S2
Construction
Type & style
- Home type: SingleFamily
- Architectural style: Bungalow
- Property subtype: Single Family Residence
Materials
- Wood Frame
- Foundation: Concrete Perimeter
- Roof: Asphalt Shingle
Condition
- New construction: No
- Year built: 2021
Community & HOA
Community
- Features: Sidewalks, Street Lights
- Subdivision: Eaton
HOA
- Has HOA: No
Location
- Region: Hinton
Financial & listing details
- Price per square foot: C$511/sqft
- Date on market: 8/16/2026
- Inclusions: None
Price history
Price history is unavailable.
Public tax history
Tax history is unavailable.
Climate risks
Neighborhood: T7V
Nearby schools
GreatSchools rating
No schools nearby
We couldn't find any schools near this home.
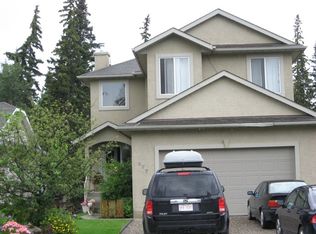
- C$1,9001 bd1 ba700 sqft277 Eaton Dr #1A, Hinton, AB T7V1Y5For Rent
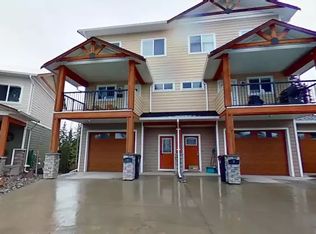
- C$--2 bd3 ba-- sqft214 McArdell Dr #8, Hinton, AB T7V0A9Off Market
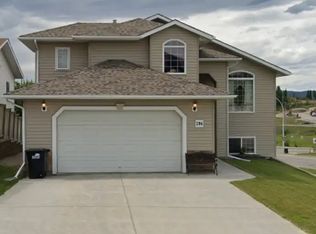
- C$--3 bd2 ba-- sqft294 Tocher Ave #1A, Hinton, AB T7V2E1Off Market
- C$--2 bd1 ba-- sqft294 Tocher Ave #1B, Hinton, AB T7V2E1Off Market

- C$--2 bd1 ba-- sqft294 Tocher Ave, Hinton, AB T7V2E1Off Market
- C$519,0003 bd3 ba1.1k sqft178 NE Hansen Dr, Hinton, AB T7V1J2For Sale
- C$399,9003 bd3 ba1.1k sqft548 S Mountain St, Hinton, AB T7V1J5For Sale
- C$429,9004 bd3 ba1.1k sqft202 E Maligne Dr, Hinton, AB T7V1J5For Sale
Similar homes
- C$519,9005 bd3 ba1.3k sqft433 S Collinge Rd, Hinton, AB T7V 1L1For Sale
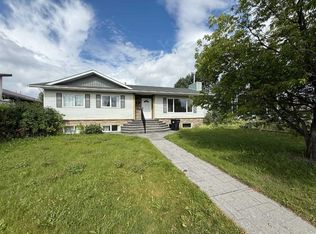 MLS ID #A2337417, Colton Boutin, Associate Broker, Re/Max 2000 Realty. courtesy of Pillar9 System
 - C$599,9005 bd3 ba1.8k sqft146 Fuller Pl, Hinton, AB T7V 1K3For Sale
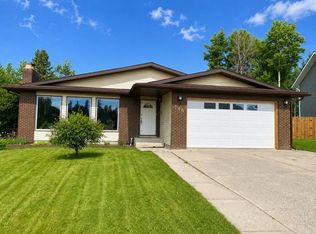 Century 21 Canada
 - C$599,9005 bd3 ba1.8k sqft146 SW Fuller Pl, Hinton, AB T7V 1K3For Sale
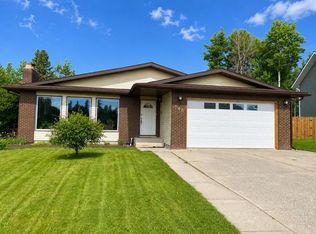 MLS ID #A2326754, Melissa Hicks, Associate, Century 21 Twin Realty . courtesy of Pillar9 System
 - C$550,0005 bd3 ba1.2k sqft321 S Collinge Rd, Hinton, AB T7V 1L2For Sale
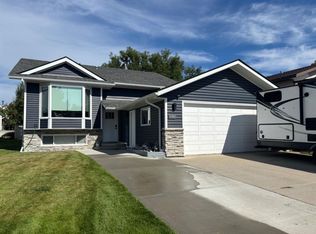 MLS ID #A2335291, Amy Darkes-Corrigan, Associate, Re/Max 2000 Realty. courtesy of Pillar9 System
 - C$519,0003 bd3 ba1.1k sqft178 NE Hansen Dr, Hinton, AB T7V 1J2For SaleMLS ID #A2326244, Jamie Davy, Associate, Re/Max 2000 Realty. courtesy of Pillar9 System
- C$519,9004 bd3 ba1.2k sqft429 S Collinge Rd, Hinton, AB T7V 1L1For SaleMLS ID #A2327817, Colton Boutin, Associate Broker, Re/Max 2000 Realty. courtesy of Pillar9 System
- C$359,9004 bd2 ba1.2k sqft115 Poboktan Rd, Hinton, AB T7V 1G6For SaleCentury 21 Canada
- C$449,9003 bd3 ba1k sqft402 S Mountain St, Hinton, AB T7V 1K6For SaleMLS ID #A2333940, Shawn Peacock, Associate, Royal Lepage Andre Kopp & Associates. courtesy of Pillar9 System
- C$489,9005 bd3 ba1.3k sqft481 N Mountain St, Hinton, AB T7V 1J9For SaleMLS ID #A2323136, Colton Boutin, Associate Broker, Re/Max 2000 Realty. courtesy of Pillar9 System
- C$389,9004 bd3 ba1.2k sqft129 S Tamarack Ave, Hinton, AB T7V 1C8For SaleMLS ID #A2335309, Colton Boutin, Associate Broker, Re/Max 2000 Realty. courtesy of Pillar9 System
- C$429,9004 bd3 ba1.1k sqft202 E Maligne Dr, Hinton, AB T7V 1J5For SaleMLS ID #A2295720, Colton Boutin, Associate Broker, Re/Max 2000 Realty. courtesy of Pillar9 System
- C$509,9004 bd4 ba1.8k sqft105 N Wolf Willow Cv, Hinton, AB T7V 0B2For SaleMLS ID #A2325149, Colton Boutin, Associate Broker, Re/Max 2000 Realty. courtesy of Pillar9 System
- C$575,0003 bd2 ba1.5k sqft4B N East River Rd #24425, Hinton, AB T7V 0A3For SaleMLS ID #A2286889, Shawn Peacock, Associate, Royal Lepage Andre Kopp & Associates. courtesy of Pillar9 System
- C$485,0005 bd3 ba1.3k sqft115 W Alder Dr, Hinton, AB T7V 1C7For SaleMLS ID #A2326448, Melissa Hicks, Associate, Century 21 Twin Realty . courtesy of Pillar9 System
- C$485,0005 bd3 ba1.3k sqft115 Alder Dr, Hinton, AB T7V 1C7For SaleCentury 21 Canada
- C$515,0003 bd4 ba1.8k sqft147 SE Seabolt Cres, Hinton, AB T7V 1K4For SaleMLS ID #A2313417, Jamie Davy, Associate, Re/Max 2000 Realty. courtesy of Pillar9 System
- C$399,9003 bd3 ba1.1k sqft548 S Mountain St, Hinton, AB T7V 1J5For SaleMLS ID #A2306998, Brad Kopp, Associate, Royal Lepage Andre Kopp & Associates. courtesy of Pillar9 System
- C$374,9004 bd1 ba960 sqft117 E Dorin Dr, Hinton, AB T7V 1B8For SaleMLS ID #A2335650, Jamie Davy, Associate, Re/Max 2000 Realty. courtesy of Pillar9 System
- C$409,9004 bd2 ba1k sqft167 N Sunwapta Dr, Hinton, AB T7V 1E9For SaleMLS ID #A2325705, Colton Boutin, Associate Broker, Re/Max 2000 Realty. courtesy of Pillar9 System
- C$469,9003 bd3 ba1.1k sqft382 S Skogg Ave, Hinton, AB T7V 1A8For SaleMLS ID #A2335472, Shawn Peacock, Associate, Royal Lepage Andre Kopp & Associates. courtesy of Pillar9 System
