A Rare Opportunity in One of Hinton’s Most Desirable Locations! Offering approximately 3,600 sq. ft. of beautifully maintained living space (1,800 sq. ft. on the main floor plus a fully developed walkout basement), this impressive 5-bedroom, 3-bathroom home is perfectly situated on an exceptional 0.28-acre lot backing directly onto park green space. Enjoy the feeling of acreage living while still having all the conveniences of town just minutes away. Designed with space in mind, this home features generously sized rooms throughout. The bright kitchen overlooks the backyard and opens onto the deck through recently replaced patio doors, creating the perfect space for entertaining or simply enjoying the peaceful views. The expansive living room is warm and inviting, featuring floor to ceiling front windows. The primary suite includes a private ensuite, while the main bathroom offers a relaxing soaker tub. The fully developed walkout basement adds incredible versatility, offering a spacious family room, a den that’s perfect for a home office, gym, or hobby space, and direct access to the backyard. The basement also features updated flooring and a beautifully renovated bathroom completed in 2020, making it an ideal space for family living or guests. This home has seen numerous valuable updates over the years. In 2021, the shingles and eavestroughs were replaced. In 2024, the garage received a new overhead door, new drywall, added insulation, and a gas heater. Additional insulation was also added to the home’s attic, improving comfort and energy efficiency. Permanent exterior LED lighting installed beneath the eaves allows you to customize the home’s appearance with virtually any colour combination, making every holiday, celebration, or game day a little more special. Properties offering this much living space, an oversized 0.28-acre lot, a walkout basement, and a setting that backs directly onto park green space are rarely available. If you’ve been dreaming of the privacy and feel of acreage living while remaining in town, this exceptional home is one you won’t want to miss.
For sale
C$599,900
146 SW Fuller Pl, Hinton, AB T7V 1K3
5beds
1,808sqft
Single Family Residence
Built in 1980
0.28 Acres Lot
$-- Zestimate®
C$332/sqft
C$-- HOA
What's special
Generously sized rooms throughoutPeaceful viewsFully developed walkout basement
- 49 days |
- 8 |
- 0 |
Zillow last checked:
Listing updated:
Listed by:
Melissa Hicks, Associate,
Century 21 Twin Realty
Source: courtesy of Pillar9 System,MLS®#: A2326754 Originating MLS®#: Alberta West Realtors Association
Originating MLS®#: Alberta West Realtors AssociationFacts & features
Interior
Bedrooms & bathrooms
- Bedrooms: 5
- Bathrooms: 3
- Full bathrooms: 3
Other
- Level: Main
- Dimensions: 17`0" x 10`9"
Bedroom
- Level: Main
- Dimensions: 12`0" x 10`7"
Bedroom
- Level: Main
- Dimensions: 12`8" x 8`8"
Bedroom
- Level: Basement
- Dimensions: 18`8" x 15`5"
Bedroom
- Level: Basement
- Dimensions: 10`9" x 15`0"
Other
- Level: Main
Other
- Level: Basement
Other
- Level: Main
Den
- Level: Basement
- Dimensions: 16`0" x 11`0"
Dining room
- Level: Main
- Dimensions: 18`9" x 9`7"
Family room
- Level: Basement
- Dimensions: 23`6" x 18`4"
Other
- Level: Basement
- Dimensions: 5`5" x 12`0"
Other
- Level: Main
- Dimensions: 18`9" x 13`4"
Laundry
- Level: Main
- Dimensions: 5`4" x 6`0"
Living room
- Level: Main
- Dimensions: 18`9" x 21`0"
Storage
- Level: Basement
- Dimensions: 7`9" x 10`8"
Heating
- Forced Air
Cooling
- None
Appliances
- Included: Dishwasher, Electric Cooktop, Oven-Built-In, Refrigerator, Washer/Dryer
- Laundry: Laundry Room, Main Level
Features
- Breakfast Bar, Built-in Features, Ceiling Fan(s), Pantry
- Flooring: Carpet, Laminate, Vinyl
- Basement: Full
- Number of fireplaces: 1
- Fireplace features: Living Room, Wood Burning
Interior area
- Total interior livable area: 1,808 sqft
- Finished area above ground: 1,808
- Finished area below ground: 1,808
Property
Parking
- Total spaces: 4
- Parking features: Double Garage Attached, Heated Garage
- Attached garage spaces: 2
Features
- Levels: One
- Stories: 1
- Patio & porch: Deck
- Exterior features: Private Yard
- Fencing: Fenced
- Frontage length: 12.00M 39`4"
Lot
- Size: 0.28 Acres
- Features: Backs on to Park/Green Space, Landscaped, Lawn, No Neighbours Behind, Private
Details
- Additional structures: Shed(s)
- Parcel number: 56526202
- Zoning: R-S2
Construction
Type & style
- Home type: SingleFamily
- Architectural style: Bungalow
- Property subtype: Single Family Residence
Materials
- Mixed
- Foundation: Concrete Perimeter
- Roof: Asphalt Shingle
Condition
- New construction: No
- Year built: 1980
Community & HOA
Community
- Features: Park, Playground, Sidewalks, Street Lights, Tennis Court(s)
- Subdivision: Hillcrest
HOA
- Has HOA: No
Location
- Region: Hinton
Financial & listing details
- Price per square foot: C$332/sqft
- Date on market: 7/6/2026
- Inclusions: BAR STOOLS
Price history
Price history is unavailable.
Public tax history
Tax history is unavailable.
Climate risks
Neighborhood: T7V
Nearby schools
GreatSchools rating
No schools nearby
We couldn't find any schools near this home.
- C$599,9005 bd3 ba1.8k sqft146 Fuller Pl, Hinton, AB T7V1K3For Sale
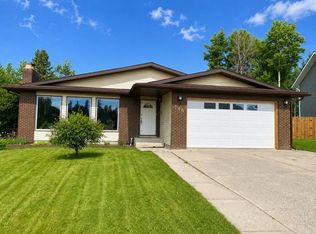
- C$429,9004 bd3 ba1.1k sqft202 E Maligne Dr, Hinton, AB T7V1J5For Sale

- C$--5 bd3 ba-- sqft113 Cheviot Dr #1A, Hinton, AB T7V1P9Off Market
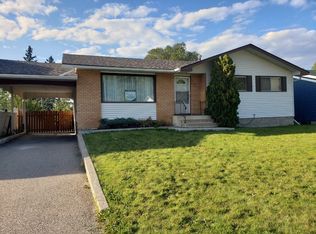
- C$285,0002 bd2 ba955 sqft109 E Seabolt Dr #305, Hinton, AB T7V1K2For Sale

- C$270,0002 bd2 ba1k sqft109 E Seabolt Dr #102, Hinton, AB T7V1K2For Sale
- C$399,9003 bd3 ba1.1k sqft548 S Mountain St, Hinton, AB T7V1J5For Sale
- C$--2 bd2 ba1k sqft109 Seabolt Dr #1A, Hinton, AB T7V1K2Off Market
- C$489,9005 bd3 ba1.3k sqft481 N Mountain St, Hinton, AB T7V1J9For Sale
Similar homes
- C$599,9005 bd3 ba1.8k sqft146 Fuller Pl, Hinton, AB T7V 1K3For SaleCentury 21 Canada
- C$519,9005 bd3 ba1.3k sqft433 S Collinge Rd, Hinton, AB T7V 1L1For Sale
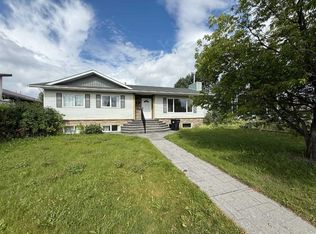 MLS ID #A2337417, Colton Boutin, Associate Broker, Re/Max 2000 Realty. courtesy of Pillar9 System
 - C$489,9005 bd3 ba1.3k sqft481 N Mountain St, Hinton, AB T7V 1J9For Sale
 MLS ID #A2323136, Colton Boutin, Associate Broker, Re/Max 2000 Realty. courtesy of Pillar9 System
 - C$539,0005 bd3 ba1.2k sqft321 S Collinge Rd, Hinton, AB T7V 1L2For Sale
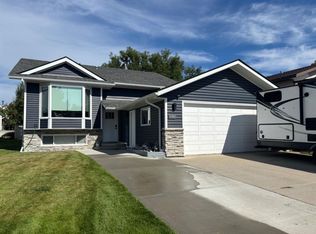 MLS ID #A2335291, Amy Darkes-Corrigan, Associate, Re/Max 2000 Realty. courtesy of Pillar9 System
 - C$519,9004 bd3 ba1.2k sqft429 S Collinge Rd, Hinton, AB T7V 1L1For SaleMLS ID #A2327817, Colton Boutin, Associate Broker, Re/Max 2000 Realty. courtesy of Pillar9 System
- C$639,9004 bd3 ba1.2k sqft223 W Eaton Dr, Hinton, AB T7V 0A1For SaleMLS ID #A2337634, Colton Boutin, Associate Broker, Re/Max 2000 Realty. courtesy of Pillar9 System
- C$519,0003 bd3 ba1.1k sqft178 NE Hansen Dr, Hinton, AB T7V 1J2For SaleMLS ID #A2326244, Jamie Davy, Associate, Re/Max 2000 Realty. courtesy of Pillar9 System
- C$429,9004 bd3 ba1.1k sqft202 E Maligne Dr, Hinton, AB T7V 1J5For SaleMLS ID #A2295720, Colton Boutin, Associate Broker, Re/Max 2000 Realty. courtesy of Pillar9 System
- C$449,9003 bd3 ba1k sqft402 S Mountain St, Hinton, AB T7V 1K6For SaleMLS ID #A2333940, Shawn Peacock, Associate, Royal Lepage Andre Kopp & Associates. courtesy of Pillar9 System
- C$485,0005 bd3 ba1.3k sqft115 W Alder Dr, Hinton, AB T7V 1C7For SaleMLS ID #A2326448, Melissa Hicks, Associate, Century 21 Twin Realty . courtesy of Pillar9 System
- C$485,0005 bd3 ba1.3k sqft115 Alder Dr, Hinton, AB T7V 1C7For SaleCentury 21 Canada
- C$449,9002 bd2 ba1.2k sqft137 NW Reimer Dr, Hinton, AB T7V 1K1For SaleMLS ID #A2323711, Dean Harasymiw, Associate, Re/Max 2000 Realty. courtesy of Pillar9 System
- C$399,9003 bd3 ba1.1k sqft548 S Mountain St, Hinton, AB T7V 1J5For SaleMLS ID #A2306998, Brad Kopp, Associate, Royal Lepage Andre Kopp & Associates. courtesy of Pillar9 System
- C$464,0006 bd2 ba1.1k sqft132 N Sunwapta Dr, Hinton, AB T7V 1G2For SaleMLS ID #A2327595, Karen Landry, Associate Broker, Re/Max 2000 Realty. courtesy of Pillar9 System
- C$509,9004 bd4 ba1.8k sqft105 N Wolf Willow Cv, Hinton, AB T7V 0B2For SaleMLS ID #A2325149, Colton Boutin, Associate Broker, Re/Max 2000 Realty. courtesy of Pillar9 System
- C$575,0003 bd2 ba1.5k sqft4B N East River Rd #24425, Hinton, AB T7V 0A3For SaleMLS ID #A2286889, Shawn Peacock, Associate, Royal Lepage Andre Kopp & Associates. courtesy of Pillar9 System
- C$409,9004 bd2 ba1k sqft167 N Sunwapta Dr, Hinton, AB T7V 1E9For SaleMLS ID #A2325705, Colton Boutin, Associate Broker, Re/Max 2000 Realty. courtesy of Pillar9 System
- C$394,9005 bd2 ba1k sqft118 E Dorin Dr, Hinton, AB T7V 1B8For SaleMLS ID #A2323537, George Higgerty, Associate, Century 21 Twin Realty . courtesy of Pillar9 System
- C$599,9004 bd2 ba1k sqft5013 Blue Diamond Cres, Yellowhead County, AB T0E 0C0For SaleMLS ID #A2326662, Jonathan David, Broker, Pg Direct Realty Ltd.. courtesy of Pillar9 System
- C$359,9004 bd2 ba1.2k sqft115 Poboktan Rd, Hinton, AB T7V 1G6For SaleCentury 21 Canada
