Affordable acreage living just minutes from Hinton! This well-maintained 3-bedroom, 2-bath double wide mobile home sits on just under 3 acres and offers a functional layout with plenty of space inside and out. The bright open-concept living area is centrally located, with a spacious primary bedroom and 4-piece ensuite on one end, and two additional bedrooms plus a 4-piece main bathroom on the other, ideal for families or guests. Outside, the property features a 21’ x 28’ propane-heated shop and a 50-foot sea can, providing exceptional storage and workspace options. The yard offers ample usable space and plenty of parking. Recent upgrades include brand new insulated skirting with temperature controlled louvers, a new roof (2024), new vinyl plank flooring in the primary bedroom, and a 2025 Arctic Summit saltwater hot tub (negotiable).A great opportunity to enjoy the space and privacy of country living with the convenience of town nearby.
For sale
C$575,000
4B N East River Rd #24425, Hinton, AB T7V 0A3
3beds
1,520sqft
Single Family Residence
Built in 2008
2.79 Acres Lot
$-- Zestimate®
C$378/sqft
C$-- HOA
What's special
- 188 days |
- 7 |
- 1 |
Zillow last checked:
Listing updated:
Listed by:
Shawn Peacock, Associate,
Royal Lepage Andre Kopp & Associates
Source: courtesy of Pillar9 System,MLS®#: A2286889 Originating MLS®#: Alberta West Realtors Association
Originating MLS®#: Alberta West Realtors AssociationFacts & features
Interior
Bedrooms & bathrooms
- Bedrooms: 3
- Bathrooms: 2
- Full bathrooms: 2
Other
- Level: Main
- Dimensions: 15`9" x 13`2"
Bedroom
- Level: Main
- Dimensions: 10`2" x 13`2"
Bedroom
- Level: Main
- Dimensions: 9`6" x 13`5"
Other
- Level: Main
Other
- Level: Main
Dining room
- Level: Main
- Dimensions: 7`11" x 13`0"
Kitchen
- Level: Main
- Dimensions: 10`5" x 13`5"
Living room
- Level: Main
- Dimensions: 13`5" x 18`8"
Heating
- Forced Air, Natural Gas, Pellet Stove
Cooling
- None
Appliances
- Included: Dishwasher, Electric Stove, Microwave, Refrigerator, Washer/Dryer
- Laundry: In Hall
Features
- Kitchen Island, No Smoking Home, Open Floorplan, Pantry
- Flooring: Carpet, Laminate, Linoleum, Vinyl
- Windows: Vinyl Windows
- Basement: None
- Number of fireplaces: 1
- Fireplace features: Living Room, Pellet Stove
Interior area
- Total interior livable area: 1,520 sqft
Property
Parking
- Total spaces: 2
- Parking features: Double Garage Detached, RV Access/Parking
- Garage spaces: 2
Features
- Levels: One
- Stories: 1
- Patio & porch: None
- Exterior features: Fire Pit, Private Yard
- Fencing: None
Lot
- Size: 2.79 Acres
- Features: Gazebo, Low Maintenance Landscape, Rectangular Lot
Details
- Parcel number: 57639059
- Zoning: ERRD
Construction
Type & style
- Home type: SingleFamily
- Architectural style: Acreage with Residence
- Property subtype: Single Family Residence
Materials
- Vinyl Siding
- Foundation: None
- Roof: Asphalt Shingle
Condition
- New construction: No
- Year built: 2008
Utilities & green energy
- Sewer: Septic System
- Water: Well
Community & HOA
Community
- Subdivision: NONE
HOA
- Has HOA: No
Location
- Region: Hinton
Financial & listing details
- Price per square foot: C$378/sqft
- Date on market: 2/18/2026
- Inclusions: Sea can, chicken coop,
Price history
Price history is unavailable.
Public tax history
Tax history is unavailable.
Climate risks
Neighborhood: T7V
Getting around
0 / 100
Car-DependentNearby schools
GreatSchools rating
No schools nearby
We couldn't find any schools near this home.
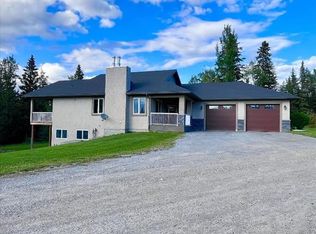
- C$1,599,9004 bd3 ba1.5k sqft1093 SW Mackenny St, Hinton, AB T7V1H3For Sale
- C$1,599,9004 bd3 ba1.5k sqft1093 Mackenny St, Hinton, AB T7V1H3For Sale
- C$279,9004 bd1 ba1k sqft101 W Litke Cv, Hinton, AB T7V1A7For Sale

- C$245,0003 bd2 ba1.2k sqft102 W Nickerson Ave, Hinton, AB T7V1A6For Sale

- C$1,150,0005 bd4 ba3.3k sqft24403 E River Rd, Yellowhead County, AB T7V0A3For Sale
- C$469,9003 bd3 ba1.1k sqft382 S Skogg Ave, Hinton, AB T7V1A8For Sale
- C$--4 bd3 ba-- sqft134 Hood St #1A, Hinton, AB T7V1Z4Off Market
- C$99,0004,791 sqft115 Cache Percotte Cv, Hinton, AB T7V0C3Lot/Land
Similar homes
- C$469,9003 bd3 ba1.1k sqft382 S Skogg Ave, Hinton, AB T7V 1A8For Sale
 MLS ID #A2335472, Shawn Peacock, Associate, Royal Lepage Andre Kopp & Associates. courtesy of Pillar9 System
 - C$599,9005 bd3 ba1.8k sqft146 SW Fuller Pl, Hinton, AB T7V 1K3For Sale
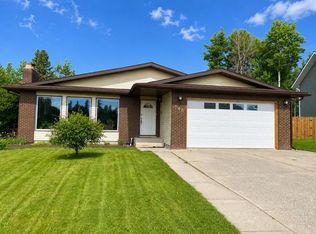 MLS ID #A2326754, Melissa Hicks, Associate, Century 21 Twin Realty . courtesy of Pillar9 System
 - C$599,9005 bd3 ba1.8k sqft146 Fuller Pl, Hinton, AB T7V 1K3For Sale
 Century 21 Canada
 - C$639,9004 bd3 ba1.2k sqft223 W Eaton Dr, Hinton, AB T7V 0A1For Sale
 MLS ID #A2337634, Colton Boutin, Associate Broker, Re/Max 2000 Realty. courtesy of Pillar9 System
 - C$519,9005 bd3 ba1.3k sqft433 S Collinge Rd, Hinton, AB T7V 1L1For SaleMLS ID #A2337417, Colton Boutin, Associate Broker, Re/Max 2000 Realty. courtesy of Pillar9 System
- C$519,0003 bd3 ba1.1k sqft178 NE Hansen Dr, Hinton, AB T7V 1J2For SaleMLS ID #A2326244, Jamie Davy, Associate, Re/Max 2000 Realty. courtesy of Pillar9 System
- C$519,9004 bd3 ba1.2k sqft429 S Collinge Rd, Hinton, AB T7V 1L1For SaleMLS ID #A2327817, Colton Boutin, Associate Broker, Re/Max 2000 Realty. courtesy of Pillar9 System
- C$539,0005 bd3 ba1.2k sqft321 S Collinge Rd, Hinton, AB T7V 1L2For SaleMLS ID #A2335291, Amy Darkes-Corrigan, Associate, Re/Max 2000 Realty. courtesy of Pillar9 System
- C$599,9004 bd2 ba1k sqft5013 Blue Diamond Cres, Yellowhead County, AB T0E 0C0For SaleMLS ID #A2326662, Jonathan David, Broker, Pg Direct Realty Ltd.. courtesy of Pillar9 System
- C$485,0005 bd3 ba1.3k sqft115 W Alder Dr, Hinton, AB T7V 1C7For SaleMLS ID #A2326448, Melissa Hicks, Associate, Century 21 Twin Realty . courtesy of Pillar9 System
- C$485,0005 bd3 ba1.3k sqft115 Alder Dr, Hinton, AB T7V 1C7For SaleCentury 21 Canada
- C$489,9005 bd3 ba1.3k sqft481 N Mountain St, Hinton, AB T7V 1J9For SaleMLS ID #A2323136, Colton Boutin, Associate Broker, Re/Max 2000 Realty. courtesy of Pillar9 System
- C$509,9004 bd4 ba1.8k sqft105 N Wolf Willow Cv, Hinton, AB T7V 0B2For SaleMLS ID #A2325149, Colton Boutin, Associate Broker, Re/Max 2000 Realty. courtesy of Pillar9 System
- C$464,0006 bd2 ba1.1k sqft132 N Sunwapta Dr, Hinton, AB T7V 1G2For SaleMLS ID #A2327595, Karen Landry, Associate Broker, Re/Max 2000 Realty. courtesy of Pillar9 System
- C$449,9003 bd3 ba1k sqft402 S Mountain St, Hinton, AB T7V 1K6For SaleMLS ID #A2333940, Shawn Peacock, Associate, Royal Lepage Andre Kopp & Associates. courtesy of Pillar9 System
- C$439,0004 bd3 ba1.2k sqft132 N Lodgepole Dr, Hinton, AB T7V 1E4For SaleMLS ID #A2315782, George Higgerty, Associate, Century 21 Twin Realty . courtesy of Pillar9 System
- C$409,9004 bd2 ba1k sqft167 N Sunwapta Dr, Hinton, AB T7V 1E9For SaleMLS ID #A2325705, Colton Boutin, Associate Broker, Re/Max 2000 Realty. courtesy of Pillar9 System
- C$359,9004 bd2 ba1.2k sqft115 Poboktan Rd, Hinton, AB T7V 1G6For SaleCentury 21 Canada
- C$429,9004 bd3 ba1.1k sqft202 E Maligne Dr, Hinton, AB T7V 1J5For SaleMLS ID #A2295720, Colton Boutin, Associate Broker, Re/Max 2000 Realty. courtesy of Pillar9 System
- C$399,9003 bd3 ba1.1k sqft548 S Mountain St, Hinton, AB T7V 1J5For SaleMLS ID #A2306998, Brad Kopp, Associate, Royal Lepage Andre Kopp & Associates. courtesy of Pillar9 System
