Visit REALTOR® website for additional information. Welcome to the peaceful community of Brule, Alberta, where small-town living meets year-round outdoor recreation. This well-maintained bi-level home offers 4 bedrooms, 2 full bathrooms, a fully developed basement, and a massive detached heated garage, all situated on a beautifully sized 13,499 sq. ft. lot. The bright and functional main floor features three bedrooms, a full bathroom, comfortable living space, and a kitchen with classic oak cabinetry. Updated flooring throughout the home provides a fresh, modern feel while maintaining warmth and character. The fully developed basement offers additional living space with a large family room centered around a cozy wood stove, a fourth bedroom, a second full bathroom with jet tub, and a large laundry/mechanical area. The newer furnace, installed in 2024, provides added efficiency and peace of mind for years to come. One of the property’s standout features is the impressive 26’ x 40’ detached garage/shop. Insulated, wired with 220V power, equipped with two overhead doors, and heated with a wood stove, it provides exceptional space for vehicles, recreational equipment, storage, hobbies, or workshop use. Step outside and enjoy the large rear deck overlooking the spacious yard. The property offers ample room for gardening , entertaining, RV parking, and outdoor living!
For sale
C$599,900
5013 Blue Diamond Cres, Yellowhead County, AB T0E 0C0
4beds
1,008sqft
Single Family Residence
Built in 1990
0.31 Acres Lot
$-- Zestimate®
C$595/sqft
C$-- HOA
What's special
Well-maintained bi-level homeFully developed basementMassive detached heated garageClassic oak cabinetryTwo overhead doorsAmple room for gardening
- 50 days |
- 57 |
- 0 |
Zillow last checked:
Listing updated:
Listed by:
Jonathan David, Broker,
Pg Direct Realty Ltd.
Source: courtesy of Pillar9 System,MLS®#: A2326662 Originating MLS®#: Central Alberta
Originating MLS®#: Central AlbertaFacts & features
Interior
Bedrooms & bathrooms
- Bedrooms: 4
- Bathrooms: 2
- Full bathrooms: 2
Bedroom
- Level: Main
- Dimensions: 8`4" x 9`5"
Bedroom
- Level: Main
- Dimensions: 8`4" x 12`9"
Other
- Level: Main
- Dimensions: 10`7" x 13`8"
Bedroom
- Level: Basement
- Dimensions: 12`9" x 12`4"
Other
- Level: Main
- Dimensions: 0`0" x 0`0"
Other
- Level: Basement
- Dimensions: 0`0" x 0`0"
Dining room
- Level: Main
- Dimensions: 10`0" x 10`0"
Family room
- Level: Basement
- Dimensions: 15`6" x 27`0"
Kitchen
- Level: Main
- Dimensions: 9`5" x 9`0"
Laundry
- Level: Basement
- Dimensions: 13`8" x 13`0"
Living room
- Level: Main
- Dimensions: 15`9" x 11`8"
Heating
- High Efficiency, Forced Air, Wood Stove
Cooling
- None
Appliances
- Included: Built-In Gas Range, Built-In Oven, Dishwasher, Dryer, Freezer, Garage Control(s), Garburator, Gas Cooktop, Gas Oven, Gas Range, Gas Stove, Gas Water Heater, Range Hood, Refrigerator, Washer, Washer/Dryer
- Laundry: In Basement
Features
- Ceiling Fan(s), See Remarks, Storage
- Flooring: Hardwood, Tile
- Basement: Full
- Number of fireplaces: 2
- Fireplace features: Wood Burning Stove
- Common walls with other units/homes: No Common Walls
Interior area
- Total interior livable area: 1,008 sqft
Property
Parking
- Total spaces: 9
- Parking features: Double Garage Detached, RV Access/Parking
- Garage spaces: 2
Features
- Levels: Bi-Level
- Stories: 1
- Patio & porch: Deck
- Exterior features: Fire Pit, Private Yard, RV Hookup
- Has spa: Yes
- Spa features: Bath
- Fencing: Fenced
- Frontage length: 27.43M 90`0"
Lot
- Size: 0.31 Acres
- Features: Back Yard, Dog Run Fenced In, Front Yard, Garden, Landscaped, Lawn, Private, Standard Shaped Lot, Street Lighting
Details
- Parcel number: 57920645
- Zoning: CR
Construction
Type & style
- Home type: SingleFamily
- Property subtype: Single Family Residence
Materials
- Vinyl Siding
- Foundation: Concrete Perimeter
- Roof: Asphalt Shingle
Condition
- New construction: No
- Year built: 1990
Community & HOA
Community
- Features: Lake, Park, Playground
- Subdivision: NONE
HOA
- Has HOA: No
Location
- Region: Yellowhead County
Financial & listing details
- Price per square foot: C$595/sqft
- Date on market: 7/6/2026
- Inclusions: All are negotiable
Price history
Price history is unavailable.
Public tax history
Tax history is unavailable.
Climate risks
Neighborhood: T0E
Nearby schools
GreatSchools rating
No schools nearby
We couldn't find any schools near this home.
- C$270,0005 bd2 ba1.5k sqft4933 E Centre St, Brule, AB T7V1Z1For Sale

- C$999,9958 bd12 ba5.6k sqft50409A SE High Way #16, Yellowhead County, AB T7V1X4For Sale

- C$1,500,0007 bd5 ba5.5k sqft50409B State Highway 16, Rural Yellowhead, AB T7V1X3For Sale

- C$156,0000.25 acres208 Trestle Pl, Hinton, AB T7V0B8Lot/Land

- C$299,0003.95 acres129 Moberly Dr, Hinton, AB T7V1Z1Lot/Land
- C$95,5004,791 sqft103 Lupin Way, Hinton, AB T7V0B2Lot/Land
- C$33,0002 bd1 ba600 sqft726 Carmichael Ln #7, Hinton, AB T7V1T1For Sale
- C$99,9002 bd1 ba1.1k sqft700 Carmichael Ln #417, Hinton, AB T7V1S9For Sale
Similar homes
- C$539,0005 bd3 ba1.2k sqft321 S Collinge Rd, Hinton, AB T7V 1L2For Sale
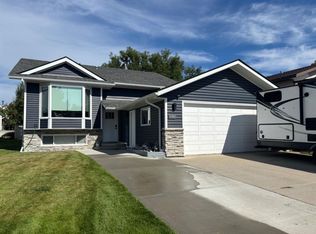 MLS ID #A2335291, Amy Darkes-Corrigan, Associate, Re/Max 2000 Realty. courtesy of Pillar9 System
 - C$639,9004 bd3 ba1.2k sqft223 W Eaton Dr, Hinton, AB T7V 0A1For Sale
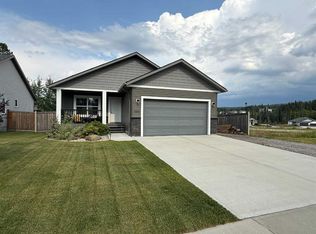 MLS ID #A2337634, Colton Boutin, Associate Broker, Re/Max 2000 Realty. courtesy of Pillar9 System
 - C$519,9005 bd3 ba1.3k sqft433 S Collinge Rd, Hinton, AB T7V 1L1For Sale
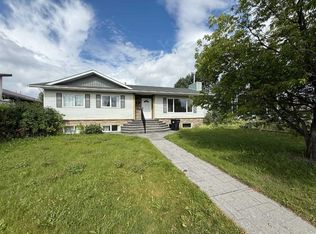 MLS ID #A2337417, Colton Boutin, Associate Broker, Re/Max 2000 Realty. courtesy of Pillar9 System
 - C$519,9004 bd3 ba1.2k sqft429 S Collinge Rd, Hinton, AB T7V 1L1For Sale
 MLS ID #A2327817, Colton Boutin, Associate Broker, Re/Max 2000 Realty. courtesy of Pillar9 System
 - C$489,9005 bd3 ba1.3k sqft481 N Mountain St, Hinton, AB T7V 1J9For SaleMLS ID #A2323136, Colton Boutin, Associate Broker, Re/Max 2000 Realty. courtesy of Pillar9 System
- C$519,0003 bd3 ba1.1k sqft178 NE Hansen Dr, Hinton, AB T7V 1J2For SaleMLS ID #A2326244, Jamie Davy, Associate, Re/Max 2000 Realty. courtesy of Pillar9 System
- C$449,9003 bd3 ba1k sqft402 S Mountain St, Hinton, AB T7V 1K6For SaleMLS ID #A2333940, Shawn Peacock, Associate, Royal Lepage Andre Kopp & Associates. courtesy of Pillar9 System
- C$469,9003 bd3 ba1.1k sqft382 S Skogg Ave, Hinton, AB T7V 1A8For SaleMLS ID #A2335472, Shawn Peacock, Associate, Royal Lepage Andre Kopp & Associates. courtesy of Pillar9 System
- C$409,9004 bd2 ba1k sqft167 N Sunwapta Dr, Hinton, AB T7V 1E9For SaleMLS ID #A2325705, Colton Boutin, Associate Broker, Re/Max 2000 Realty. courtesy of Pillar9 System
- C$429,9004 bd3 ba1.1k sqft202 E Maligne Dr, Hinton, AB T7V 1J5For SaleMLS ID #A2295720, Colton Boutin, Associate Broker, Re/Max 2000 Realty. courtesy of Pillar9 System
- C$464,0006 bd2 ba1.1k sqft132 N Sunwapta Dr, Hinton, AB T7V 1G2For SaleMLS ID #A2327595, Karen Landry, Associate Broker, Re/Max 2000 Realty. courtesy of Pillar9 System
- C$359,9004 bd2 ba1.2k sqft115 Poboktan Rd, Hinton, AB T7V 1G6For SaleCentury 21 Canada
- C$374,9004 bd1 ba960 sqft117 E Dorin Dr, Hinton, AB T7V 1B8For SaleMLS ID #A2335650, Jamie Davy, Associate, Re/Max 2000 Realty. courtesy of Pillar9 System
- C$359,9004 bd2 ba1.2k sqft115 E Poboktan Rd, Hinton, AB T7V 1G6For SaleMLS ID #A2318205, Roxanne Jahnke, Associate, Century 21 Twin Realty . courtesy of Pillar9 System
- C$485,0005 bd3 ba1.3k sqft115 W Alder Dr, Hinton, AB T7V 1C7For SaleMLS ID #A2326448, Melissa Hicks, Associate, Century 21 Twin Realty . courtesy of Pillar9 System
- C$449,9002 bd2 ba1.2k sqft137 NW Reimer Dr, Hinton, AB T7V 1K1For SaleMLS ID #A2323711, Dean Harasymiw, Associate, Re/Max 2000 Realty. courtesy of Pillar9 System
- C$319,9004 bd2 ba1.1k sqft105 NE Poplar Pl, Hinton, AB T7V 1E6For SaleMLS ID #A2335333, Colton Boutin, Associate Broker, Re/Max 2000 Realty. courtesy of Pillar9 System
- C$485,0005 bd3 ba1.3k sqft115 Alder Dr, Hinton, AB T7V 1C7For SaleCentury 21 Canada
- C$373,0004 bd2 ba1k sqft101 SW Simpson St, Hinton, AB T7V 1C2For SaleMLS ID #A2318043, Holly Paradis, Associate, Century 21 Twin Realty . courtesy of Pillar9 System
- C$383,0004 bd2 ba1k sqft101 Simpson St, Hinton, AB T7V 1C2For SaleCentury 21 Canada
