If you’re looking for a rustic cabin retreat or a handyman special with full-time living potential in the heart of the Rocky Mountains, this could be the opportunity you’ve been waiting for. Located in the charming hamlet of Brûlé, and a short drive from Hinton, this property offers small-community living surrounded by mountain views and outdoor adventure. This well-loved home has been added onto more than once over the years and now offers five bedrooms and two full bathrooms, providing plenty of space for family, guests, or flexible use. Set on a large lot with convenient back alley access, the property sits right in the center of the hamlet. While the home does require updating, it presents excellent potential as a weekend getaway or a year-round residence. In fact, it has most recently been used for full-time living. An oversized single detached garage measuring approximately 18 ft x 30 ft adds valuable storage and workspace options. The home is being sold as is, where is. The year built is estimated from county records; the seller believes this reflects the time of one of the major additions rather than the original structure. With vision and some sweat equity, this property could be transformed into a true Rocky Mountain retreat.
For sale
C$285,000
4933 E Centre St, Brule, AB T7V 1Z1
5beds
1,580sqft
Single Family Residence
Built in 1974
0.34 Acres Lot
$-- Zestimate®
C$180/sqft
C$-- HOA
What's special
- 135 days |
- 111 |
- 6 |
Zillow last checked:
Listing updated:
Listed by:
Colton Boutin, Associate Broker,
Re/Max 2000 Realty
Source: courtesy of Pillar9 System,MLS®#: A2289096 Originating MLS®#: Alberta West Realtors Association
Originating MLS®#: Alberta West Realtors AssociationFacts & features
Interior
Bedrooms & bathrooms
- Bedrooms: 5
- Bathrooms: 2
- Full bathrooms: 2
Bedroom
- Level: Main
- Dimensions: 8`0" x 12`0"
Bedroom
- Level: Main
- Dimensions: 8`0" x 9`0"
Bedroom
- Level: Main
- Dimensions: 8`0" x 9`0"
Other
- Level: Second
- Dimensions: 17`0" x 17`6"
Bedroom
- Level: Second
- Dimensions: 11`4" x 6`9"
Other
- Level: Main
Other
- Level: Second
Other
- Level: Second
- Dimensions: 3`9" x 16`6"
Dining room
- Level: Main
- Dimensions: 16`4" x 6`8"
Kitchen
- Level: Main
- Dimensions: 14`0" x 11`4"
Laundry
- Level: Main
- Dimensions: 7`0" x 9`0"
Living room
- Level: Main
- Dimensions: 14`0" x 13`7"
Loft
- Level: Second
- Dimensions: 4`0" x 16`5"
Other
- Level: Main
- Dimensions: 11`8" x 14`6"
Heating
- Forced Air, Natural Gas
Cooling
- None
Appliances
- Included: Dishwasher, Dryer, Range, Refrigerator, Washer
- Laundry: Main Level
Features
- Storage
- Flooring: Carpet, Linoleum
- Basement: Partial
- Number of fireplaces: 1
- Fireplace features: Wood Burning Stove
Interior area
- Total interior livable area: 1,580 sqft
Property
Parking
- Total spaces: 3
- Parking features: Single Garage Attached
- Attached garage spaces: 1
Features
- Levels: One and One Half,1 and Half Storey
- Stories: 1.5
- Patio & porch: Balcony(s)
- Exterior features: Garden
- Fencing: Fenced
- Frontage length: 18.29M 60`0"
Lot
- Size: 0.34 Acres
- Features: Back Lane, Back Yard, Garden, Lawn
Details
- Parcel number: 57920537
- Zoning: UND
Construction
Type & style
- Home type: SingleFamily
- Property subtype: Single Family Residence
Materials
- Wood Frame, Wood Siding
- Foundation: Block, Combination, Piling(s)
- Roof: Asphalt Shingle
Condition
- New construction: No
- Year built: 1974
Community & HOA
Community
- Features: Playground, Street Lights
- Subdivision: NONE
HOA
- Has HOA: No
Location
- Region: Brule
Financial & listing details
- Price per square foot: C$180/sqft
- Date on market: 2/27/2026
- Inclusions: None
Colton Boutin, Associate Broker
Colton Boutin, Associate Broker
(780) 740-3990
By pressing Contact Agent, you agree that the real estate professional identified above may call/text you about your search, which may involve use of automated means and pre-recorded/artificial voices. You don't need to consent as a condition of buying any property, goods, or services. Message/data rates may apply. You also agree to our Terms of Use. Zillow does not endorse any real estate professionals. We may share information about your recent and future site activity with your agent to help them understand what you're looking for in a home.
Price history
Price history is unavailable.
Public tax history
Tax history is unavailable.
Climate risks
Neighborhood: T7V
Nearby schools
GreatSchools rating
No schools nearby
We couldn't find any schools near this home.
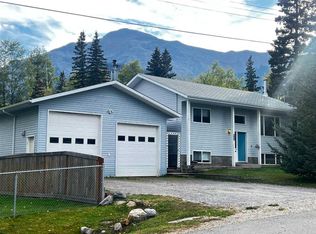
- C$599,9004 bd2 ba1k sqft5013 Blue Diamond Cres, Yellowhead County, AB T0E0C0For Sale
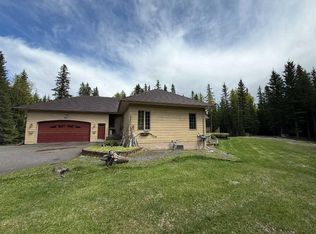
- C$865,0004 bd3 ba1.7k sqft26025 NW Township Rd #505A-9, Yellowhead County, AB T7V1A0For Sale
- C$999,9958 bd12 ba5.6k sqft50409A SE High Way #16, Yellowhead County, AB T7V1X4For Sale

- C$1,500,0007 bd5 ba5.5k sqft50409B State Highway 16, Rural Yellowhead, AB T7V1X3For Sale

- C$879,9005 bd3 ba2.3k sqft50511 S Highway 16 E #14, Hinton, AB T7V1X6For Sale
- C$156,0000.25 Acres208 Trestle Pl, Hinton, AB T7V0B8Lot/Land
- C$299,0003.95 Acres129 Moberly Dr, Hinton, AB T7V1Z1Lot/Land
- C$95,5004,791.6 Square Feet103 Lupin Way, Hinton, AB T7V0B2Lot/Land
Similar homes
- C$349,9005 bd2 ba1k sqft107 W Fraser St, Hinton, AB T7V 1B7For Sale
 MLS ID #A2327590, Colton Boutin, Associate Broker, Re/Max 2000 Realty. courtesy of Pillar9 System
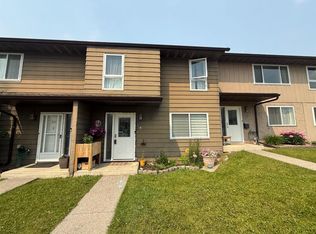
 - C$274,9004 bd2 ba1.2k sqft457 W Collinge Rd #318, Hinton, AB T7V 1K8For Sale
 MLS ID #A2324779, Karen Landry, Associate Broker, Re/Max 2000 Realty. courtesy of Pillar9 System
 - C$385,0003 bd2 ba1k sqft106 NE Sunwapta Dr, Hinton, AB T7V 1G3For Sale
 MLS ID #A2326705, Jamie Davy, Associate, Re/Max 2000 Realty. courtesy of Pillar9 System
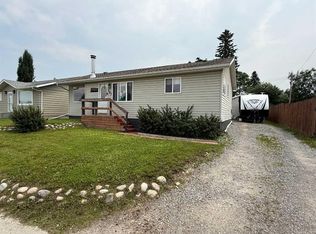
 - C$419,9004 bd2 ba1k sqft167 N Sunwapta Dr, Hinton, AB T7V 1E9For Sale
 MLS ID #A2325705, Colton Boutin, Associate Broker, Re/Max 2000 Realty. courtesy of Pillar9 System
 - C$285,0002 bd2 ba955 sqft109 E Seabolt Dr #305, Hinton, AB T7V 1K2For SaleMLS ID #A2327298, Dean Harasymiw, Associate, Re/Max 2000 Realty. courtesy of Pillar9 System
- C$259,9003 bd2 ba1.2k sqft102 W Nickerson Ave, Hinton, AB T7V 1A6For SaleMLS ID #A2311285, Karen Landry, Associate Broker, Re/Max 2000 Realty. courtesy of Pillar9 System
- C$379,9004 bd2 ba1.2k sqft115 E Poboktan Rd, Hinton, AB T7V 1G6For SaleMLS ID #A2318205, Roxanne Jahnke, Associate, Century 21 Twin Realty . courtesy of Pillar9 System
- C$394,9005 bd2 ba1k sqft118 E Dorin Dr, Hinton, AB T7V 1B8For SaleMLS ID #A2323537, George Higgerty, Associate, Century 21 Twin Realty . courtesy of Pillar9 System
- C$414,9005 bd2 ba1k sqft159 E Reimer Dr, Hinton, AB T7V 1K6For SaleMLS ID #A2314626, George Higgerty, Associate, Century 21 Twin Realty . courtesy of Pillar9 System
- C$384,9005 bd2 ba1.1k sqft114 NW Willow Dr, Hinton, AB T7V 1E5For SaleMLS ID #A2308299, Dean Harasymiw, Associate, Re/Max 2000 Realty. courtesy of Pillar9 System
- C$350,0004 bd1 ba979 sqft114 S Bliss Ave, Hinton, AB T7V 1C2For SaleMLS ID #A2317889, Jamie Davy, Associate, Re/Max 2000 Realty. courtesy of Pillar9 System
- C$418,0005 bd2 ba1k sqft126 S Douglas Dr, Hinton, AB T7V 1C1For SaleMLS ID #A2324794, Darya Pfund, Broker, Easy List Realty. courtesy of Pillar9 System
- C$261,0003 bd2 ba1k sqft218 NW Skogg Ave, Hinton, AB T7V 1A6For SaleMLS ID #A2303944, Debbie Workun, Broker, Coldwell Banker Hinton Real Estate. courtesy of Pillar9 System
- C$390,0004 bd2 ba1k sqft101 SW Simpson St, Hinton, AB T7V 1C2For SaleMLS ID #A2318043, Holly Paradis, Associate, Century 21 Twin Realty . courtesy of Pillar9 System
- C$390,0004 bd2 ba1k sqft101 Simpson St, Hinton, AB T7V 1C2For SaleCentury 21 Canada
- C$345,0004 bd2 ba1k sqft150 W Sutherland Ave, Hinton, AB T7V 1L8For SaleMLS ID #A2316142, Colton Boutin, Associate Broker, Re/Max 2000 Realty. courtesy of Pillar9 System
- C$270,0002 bd2 ba1k sqft109 E Seabolt Dr #102, Hinton, AB T7V 1K2For SaleMLS ID #A2298036, Jamie Davy, Associate, Re/Max 2000 Realty. courtesy of Pillar9 System
- C$159,9003 bd2 ba1.4k sqft700 Carmichael Ln #434, Hinton, AB T7V 1S9For SaleMLS ID #A2327261, Colton Boutin, Associate Broker, Re/Max 2000 Realty. courtesy of Pillar9 System
- C$149,9003 bd2 ba1.2k sqft101 SE Mill St #33, Hinton, AB T7V 1T2For SaleMLS ID #A2326676, Dean Harasymiw, Associate, Re/Max 2000 Realty. courtesy of Pillar9 System
- C$314,9002 bd2 ba1k sqft228 E Pembina Ave #404, Hinton, AB T7V 0A5For SaleMLS ID #A2306706, Colton Boutin, Associate Broker, Re/Max 2000 Realty. courtesy of Pillar9 System
- Alberta
- Division No. 14
- Yellowhead County
- T7V 1Z1
- 4933 E Centre St
Nearby cities
Nearby zip codes
Other Yellowhead County Topics
