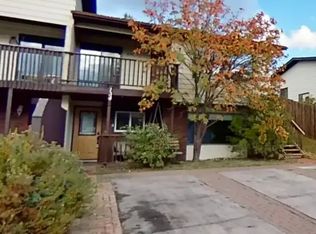
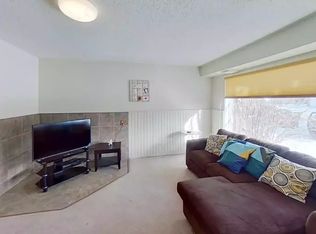
Solid home in a quiet established Hill neighborhood , currently undergoing renovations , the hard work is done and now its an excellent opportunity for the first time buyer , or handy shopper. Close to Beaver Boardwalk , hiking trails , schools , shopping and churches. Spacious back yard provides easy access to Green space. Come take a look and realize the potential this home has to offer.
For sale
C$414,900
159 E Reimer Dr, Hinton, AB T7V 1K6
5beds
1,093sqft
Single Family Residence
Built in 1984
6,969 Square Feet Lot
$-- Zestimate®
C$380/sqft
C$-- HOA
What's special
- 44 days |
- 17 |
- 0 |
Zillow last checked:
Listing updated:
Listed by:
George Higgerty, Associate,
Century 21 Twin Realty
Source: courtesy of Pillar9 System,MLS®#: A2314626 Originating MLS®#: Alberta West Realtors Association
Originating MLS®#: Alberta West Realtors AssociationFacts & features
Interior
Bedrooms & bathrooms
- Bedrooms: 5
- Bathrooms: 2
- Full bathrooms: 2
Bedroom
- Level: Main
- Dimensions: 11`0" x 10`0"
Bedroom
- Level: Main
- Dimensions: 11`0" x 13`0"
Bedroom
- Level: Lower
- Dimensions: 11`0" x 8`0"
Bedroom
- Level: Lower
- Dimensions: 14`0" x 13`0"
Bedroom
- Level: Lower
- Dimensions: 13`0" x 10`0"
Other
- Level: Main
- Dimensions: 0`0" x 0`0"
Other
- Level: Lower
- Dimensions: 0`0" x 0`0"
Dining room
- Level: Main
- Dimensions: 13`0" x 8`0"
Foyer
- Level: Main
- Dimensions: 13`0" x 7`0"
Other
- Level: Lower
- Dimensions: 8`0" x 7`0"
Game room
- Level: Lower
- Dimensions: 25`0" x 13`6"
Kitchen
- Level: Main
- Dimensions: 12`0" x 10`0"
Laundry
- Level: Main
- Dimensions: 8`0" x 7`0"
Living room
- Level: Main
- Dimensions: 13`0" x 8`0"
Storage
- Level: Lower
- Dimensions: 3`0" x 8`0"
Heating
- Natural Gas, Wood, Wood Stove
Cooling
- None
Appliances
- Included: Dishwasher, Disposal, Dryer, Microwave, Range Hood, Refrigerator, Stove(s), Washer/Dryer
- Laundry: Laundry Room, Main Level
Features
- Bookcases, Storage
- Flooring: Carpet, Concrete, Laminate, Linoleum
- Windows: Window Coverings
- Basement: Full
- Number of fireplaces: 1
- Fireplace features: Family Room, Wood Burning Stove
Interior area
- Total interior livable area: 1,093 sqft
Property
Parking
- Total spaces: 6
- Parking features: Double Garage Attached, Garage Faces Front
- Attached garage spaces: 2
Features
- Levels: Two,2 Storey
- Stories: 1
- Entry location: Below Grade
- Patio & porch: Balcony(s), Deck, Rear Porch
- Exterior features: None
- Fencing: Partial
- Frontage length: 21.03M 69`0"
Lot
- Size: 6,969 Square Feet
- Features: Back Yard, Backs on to Park/Green Space, City Lot, Front Yard, Lawn, Many Trees
Details
- Parcel number: 56263888
- Zoning: R-S2
Construction
Type & style
- Home type: SingleFamily
- Property subtype: Single Family Residence
Materials
- Vinyl Siding, Wood Frame
- Foundation: Wood
- Roof: Metal
Condition
- New construction: No
- Year built: 1984
Community & HOA
Community
- Features: Sidewalks, Street Lights
- Subdivision: Mountain View
HOA
- Has HOA: No
Location
- Region: Hinton
Financial & listing details
- Price per square foot: C$380/sqft
- Date on market: 5/26/2026
- Date available: 07/13/2026
- Inclusions: N/A
George Higgerty, Associate
George Higgerty, Associate
(780) 817-1825
By pressing Contact Agent, you agree that the real estate professional identified above may call/text you about your search, which may involve use of automated means and pre-recorded/artificial voices. You don't need to consent as a condition of buying any property, goods, or services. Message/data rates may apply. You also agree to our Terms of Use. Zillow does not endorse any real estate professionals. We may share information about your recent and future site activity with your agent to help them understand what you're looking for in a home.
Price history
Price history is unavailable.
Public tax history
Tax history is unavailable.
Climate risks
Neighborhood: T7V
Nearby schools
GreatSchools rating
No schools nearby
We couldn't find any schools near this home.



- Alberta
- Division No. 14
- Hinton
- T7V 1K6
- 159 E Reimer Dr
Nearby cities
Nearby zip codes
Other Hinton Topics
