Welcome to 111 Willow Drive, a beautifully updated bungalow offering 4 bedrooms, 2 fully renovated bathrooms, and extensive upgrades throughout. This move-in-ready home combines stylish modern finishes with practical family living in one of Hinton's established neighbourhoods.
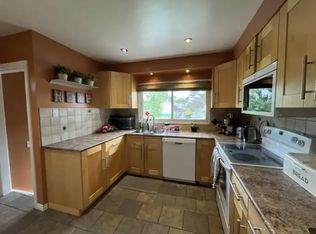
The heart of the home is the stunning kitchen, featuring updated cabinetry, newer appliances, a spacious walk-in pantry, breakfast bar seating, and an abundance of workspace. The kitchen flows seamlessly into the dining and living areas, creating a bright, open-concept layout that's perfect for everyday family life and entertaining guests.
All bedrooms feature custom built-in storage solutions, while the spacious primary bedroom includes a walk-in closet. The fully developed basement offers a large family room with plenty of space for movie nights, games, or relaxing with family and friends. An additional office provides excellent flexibility and could easily be converted into a fifth bedroom if desired.
This home has benefited from extensive upgrades over the years, including two renovated bathrooms, newer shingles, updated windows, newer kitchen appliances, extensive plumbing improvements, a backflow prevention valve, fresh paint, and numerous interior and exterior updates that make this property truly move-in ready.
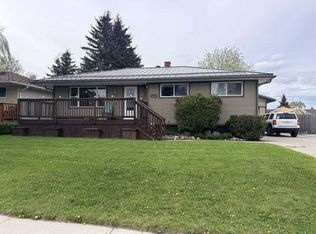
Outside, you'll find a large fenced yard complete with a play centre, a spacious front porch perfect for relaxing, and a large rear deck ideal for outdoor entertaining. The covered mudroom entry at the back of the home provides a practical transition space for busy families and leads directly into the house. A detached 24' x 18' garage offers excellent parking, workshop, and storage options.
Thoughtfully updated, meticulously maintained, and offering exceptional space both inside and out, this home is ready for its next owners to simply move in and enjoy.
For sale
C$415,000
111 Willow Dr, Hinton, AB T7V 1E5
4beds
1,011sqft
Single Family Residence
Built in 1957
6,534 Square Feet Lot
$-- Zestimate®
C$410/sqft
C$-- HOA
What's special
Stunning kitchenUpdated cabinetryNewer appliancesSpacious walk-in pantryBreakfast bar seatingAbundance of workspaceBright open-concept layout
- 47 days |
- 35 |
- 1 |
Zillow last checked:
Listed by:
Melissa Hicks,
Century 21 Canada
Source: Century 21 Canada,MLS®#: A2316653
Facts & features
Interior
Bedrooms & bathrooms
- Bedrooms: 4
- Bathrooms: 2
- Full bathrooms: 2
Heating
- Has Heating (Unspecified Type)
Features
- Basement: yes
- Has fireplace: Yes
Interior area
- Total structure area: 1,011
- Total interior livable area: 1,011 sqft
Property
Parking
- Parking features: SINGLE GARAGE DETACHED
- Has garage: Yes
Lot
- Size: 6,534 Square Feet
Construction
Type & style
- Home type: SingleFamily
- Property subtype: Single Family Residence
Condition
- Year built: 1957
Community & HOA
Location
- Region: Hinton
Financial & listing details
- Price per square foot: C$410/sqft
- Date on market: 6/3/2026
- Lease term: Contact For Details
Melissa Hicks
Melissa Hicks
(780) 223-2225
By pressing Contact Agent, you agree that the real estate professional identified above may call/text you about your search, which may involve use of automated means and pre-recorded/artificial voices. You don't need to consent as a condition of buying any property, goods, or services. Message/data rates may apply. You also agree to our Terms of Use. Zillow does not endorse any real estate professionals. We may share information about your recent and future site activity with your agent to help them understand what you're looking for in a home.
Price history
Price history is unavailable.
Public tax history
Tax history is unavailable.
Climate risks
Neighborhood: T7V
Nearby schools
GreatSchools rating
No schools nearby
We couldn't find any schools near this home.
- C$415,0004 bd2 ba1k sqft111 SW Willow Dr, Hinton, AB T7V1E5For Sale

- C$374,9005 bd2 ba1.1k sqft114 NW Willow Dr, Hinton, AB T7V1E5For Sale

- C$--3 bd2 ba-- sqft117 Lodgepole Dr #1A, Hinton, AB T7V1E4Off Market
- C$390,0004 bd2 ba1k sqft101 Simpson St, Hinton, AB T7V1C2For Sale

- C$390,0004 bd2 ba1k sqft101 SW Simpson St, Hinton, AB T7V1C2For Sale
- C$449,0004 bd3 ba1.2k sqft132 N Lodgepole Dr, Hinton, AB T7V1E4For Sale
- C$--2 bd1 ba-- sqft131 Tamarack Ave #1A, Hinton, AB T7V1C8Off Market
- C$--3 bd1 ba-- sqft131 Tamarack Ave #1B, Hinton, AB T7V1C8Off Market
Similar homes
- C$415,0004 bd2 ba1k sqft111 SW Willow Dr, Hinton, AB T7V 1E5For SaleMLS ID #A2316653, Melissa Hicks, Associate, Century 21 Twin Realty . courtesy of Pillar9 System
- C$418,0005 bd2 ba1k sqft126 S Douglas Dr, Hinton, AB T7V 1C1For Sale
 MLS ID #A2324794, Darya Pfund, Broker, Easy List Realty. courtesy of Pillar9 System
 - C$374,9005 bd2 ba1.1k sqft114 NW Willow Dr, Hinton, AB T7V 1E5For SaleMLS ID #A2308299, Dean Harasymiw, Associate, Re/Max 2000 Realty. courtesy of Pillar9 System
- C$419,9004 bd2 ba1k sqft167 N Sunwapta Dr, Hinton, AB T7V 1E9For Sale
 MLS ID #A2325705, Colton Boutin, Associate Broker, Re/Max 2000 Realty. courtesy of Pillar9 System
 - C$390,0004 bd2 ba1k sqft101 SW Simpson St, Hinton, AB T7V 1C2For SaleMLS ID #A2318043, Holly Paradis, Associate, Century 21 Twin Realty . courtesy of Pillar9 System
- C$390,0004 bd2 ba1k sqft101 Simpson St, Hinton, AB T7V 1C2For SaleCentury 21 Canada
- C$439,0004 bd3 ba1.1k sqft153 N Alder Dr, Hinton, AB T7V 1C9For SaleMLS ID #A2324007, Brad Kopp, Associate, Royal Lepage Andre Kopp & Associates. courtesy of Pillar9 System
- C$394,9005 bd2 ba1k sqft118 E Dorin Dr, Hinton, AB T7V 1B8For SaleMLS ID #A2323537, George Higgerty, Associate, Century 21 Twin Realty . courtesy of Pillar9 System
- C$385,0003 bd2 ba1k sqft106 NE Sunwapta Dr, Hinton, AB T7V 1G3For SaleMLS ID #A2326705, Jamie Davy, Associate, Re/Max 2000 Realty. courtesy of Pillar9 System
- C$379,9004 bd2 ba1.2k sqft115 E Poboktan Rd, Hinton, AB T7V 1G6For SaleMLS ID #A2318205, Roxanne Jahnke, Associate, Century 21 Twin Realty . courtesy of Pillar9 System
- C$349,9005 bd2 ba1k sqft107 W Fraser St, Hinton, AB T7V 1B7For SaleMLS ID #A2327590, Colton Boutin, Associate Broker, Re/Max 2000 Realty. courtesy of Pillar9 System
- C$449,0004 bd3 ba1.2k sqft132 N Lodgepole Dr, Hinton, AB T7V 1E4For SaleMLS ID #A2315782, George Higgerty, Associate, Century 21 Twin Realty . courtesy of Pillar9 System
- C$485,0005 bd3 ba1.3k sqft115 Alder Dr, Hinton, AB T7V 1C7For SaleCentury 21 Canada
- C$485,0005 bd3 ba1.3k sqft115 W Alder Dr, Hinton, AB T7V 1C7For SaleMLS ID #A2326448, Melissa Hicks, Associate, Century 21 Twin Realty . courtesy of Pillar9 System
- C$350,0004 bd1 ba979 sqft114 S Bliss Ave, Hinton, AB T7V 1C2For SaleMLS ID #A2317889, Jamie Davy, Associate, Re/Max 2000 Realty. courtesy of Pillar9 System
- C$479,9006 bd2 ba1.1k sqft132 N Sunwapta Dr, Hinton, AB T7V 1G2For SaleMLS ID #A2327595, Karen Landry, Associate Broker, Re/Max 2000 Realty. courtesy of Pillar9 System
- C$429,9004 bd3 ba1.1k sqft202 E Maligne Dr, Hinton, AB T7V 1J5For SaleMLS ID #A2295720, Colton Boutin, Associate Broker, Re/Max 2000 Realty. courtesy of Pillar9 System
- C$420,0003 bd3 ba1.1k sqft548 S Mountain St, Hinton, AB T7V 1J5For SaleMLS ID #A2306998, Brad Kopp, Associate, Royal Lepage Andre Kopp & Associates. courtesy of Pillar9 System
- C$455,9002 bd2 ba1.2k sqft137 NW Reimer Dr, Hinton, AB T7V 1K1For SaleMLS ID #A2323711, Dean Harasymiw, Associate, Re/Max 2000 Realty. courtesy of Pillar9 System
- C$489,9005 bd3 ba1.3k sqft481 N Mountain St, Hinton, AB T7V 1J9For SaleMLS ID #A2323136, Colton Boutin, Associate Broker, Re/Max 2000 Realty. courtesy of Pillar9 System
