Skip main navigation
For sale
  • C$420,000

    548 S Mountain St, Hinton, AB T7V 1J5

    3beds
    1,187sqft
    Single Family Residence
    Built in 1977
    6,969 Square Feet Lot
    $-- Zestimate®
    C$354/sqft
    C$-- HOA

    What's special

    Large dining areaFunctional kitchenLots of storage optionsPrivate back deckGarden area
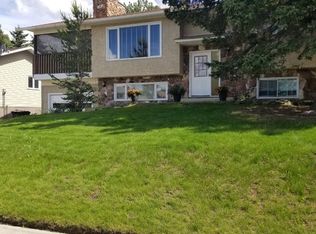
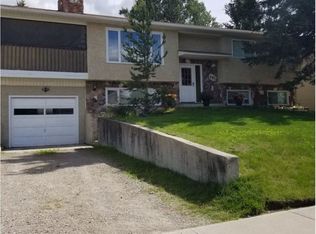
    This solid home is located on the Upper Hill and has been occupied by the same owner since 1979. The bi-level floorplan features a bright and spacious living room, large dining area, and a functional kitchen. This space features lots of storage options including two large closets which serve as a pantry and a great place to put away larger cookware. Plus, there are patio doors off the dining room out to the private back deck. There are 2 large bedrooms on the main floor along with 1 on the lower level. The primary bedroom has a walk-in closet and 3pc ensuite, and the main floor also offers a laundry room and 4pc main bath. The lower level features a nice family room with a bar and wood fireplace and there's a cedar sauna in the basement bathroom. The attached 21'x23' garage is heated and accessed from the basement. In addition, there's an attached carport which benefits from asphalt and concrete parking space and the yard has been well maintaned over the years with mature trees, a garden area, and some room for kids to play. Located just up the road from a school yard and playground and in close proximity to the beaver boardwalk, bike park, and Hinton's many miles of recreational trails.
    49 days
    |
    30
    |
    1
    |

    Zillow last checked:

    Listing updated:

    Listed by:

    Brad Kopp, Associate,

    Royal Lepage Andre Kopp & Associates

    Source: courtesy of Pillar9 System,MLS®#: A2306998MLS LogoOriginating MLS®#: Alberta West Realtors Association

      Facts & features

      Interior

      Bedrooms & bathrooms
      • Bedrooms: 3
      • Bathrooms: 3
      • Full bathrooms: 3
      Other
      • Level: Main
      • Dimensions: 14`4" x 12`9"
      Bedroom
      • Level: Main
      • Dimensions: 16`6" x 10`6"
      Bedroom
      • Level: Lower
      • Dimensions: 11`7" x 8`6"
      Other
      • Level: Main
      Other
      • Level: Lower
      Other
      • Level: Main
      Dining room
      • Level: Main
      • Dimensions: 10`6" x 11`1"
      Family room
      • Level: Lower
      • Dimensions: 14`7" x 11`7"
      Kitchen
      • Level: Main
      • Dimensions: 10`10" x 11`1"
      Laundry
      • Level: Main
      • Dimensions: 4`11" x 5`2"
      Living room
      • Level: Main
      • Dimensions: 16`4" x 13`9"
      Sauna
      • Level: Lower
      • Dimensions: 4`4" x 7`0"
      Heating
      • Forced Air, Natural Gas
      Cooling
      • None
      Appliances
      • Included: Dishwasher, Dryer, Refrigerator, Stove(s), Washer
      • Laundry: Laundry Room, Main Level
      Features
      • Natural Woodwork, Sauna
      • Flooring: Carpet, Linoleum
      • Windows: Window Coverings
      • Basement: Partial
      • Number of fireplaces: 1
      • Fireplace features: Wood Burning
      Interior area
      • Total interior livable area: 1,187 sqft

      Property

      Parking
      • Total spaces: 6
      • Parking features: Attached Carport, Double Garage Attached
      • Attached garage spaces: 2
      • Has carport: Yes
      Features
      • Levels: Bi-Level
      • Stories: 1
      • Patio & porch: Deck
      • Exterior features: Garden, Storage
      • Fencing: Partial
      • Frontage length: 27.96M 91`9"
      Lot
      • Size: 6,969 Square Feet
      • Features: Corner Lot
      Details
      • Parcel number: 56262728
      • Zoning: R-S2

      Construction

      Type & style
      • Home type: SingleFamily
      • Property subtype: Single Family Residence
      Materials
      • Wood Siding
      • Foundation: Concrete Perimeter
      • Roof: Asphalt Shingle
      Condition
      • New construction: No
      • Year built: 1977

      Community & HOA

      Community
      • Features: Playground
      • Subdivision: Hillcrest
      HOA
      • Has HOA: No
      Location
      • Region: Hinton

      Financial & listing details

      • Price per square foot: C$354/sqft
      • Date on market: 5/30/2026
      • Inclusions: NONE
      Brad Kopp, Associate

      Brad Kopp, Associate

      (780) 740-1499

      By pressing Contact Agent, you agree that the real estate professional identified above may call/text you about your search, which may involve use of automated means and pre-recorded/artificial voices. You don't need to consent as a condition of buying any property, goods, or services. Message/data rates may apply. You also agree to our Terms of Use. Zillow does not endorse any real estate professionals. We may share information about your recent and future site activity with your agent to help them understand what you're looking for in a home.

        Price history

        Price history is unavailable.

        Public tax history

        Tax history is unavailable.

        Climate risks

        Neighborhood: T7V

        Getting around

        26 / 100
        Car-Dependent
        45 / 100
        Somewhat Bikeable

        Nearby schools

        GreatSchools rating

        No schools nearby

        We couldn't find any schools near this home.

        Similar homes