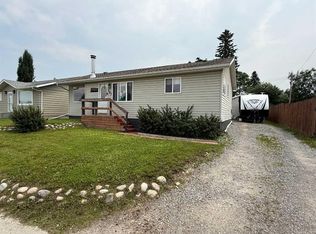
Beautiful home with a long list of assets that reflect pride of ownership newer roof , H/W tank 2 years old , many rooms newer paint , washer / dryer 2 years old. A short walk to shopping center, restaurants , specialty stores, gymnasium, and Mary Reimer Park ,walking trails and churches nearby. Must be seen to be appreciated. TITLE INSURANCE $350.00
For sale
C$449,000
132 N Lodgepole Dr, Hinton, AB T7V 1E4
4beds
1,242sqft
Single Family Residence
Built in 1974
7,840 Square Feet Lot
$-- Zestimate®
C$362/sqft
C$-- HOA
What's special
Newer roofNewer paint
- 61 days |
- 16 |
- 0 |
Zillow last checked:
Listing updated:
Listed by:
George Higgerty, Associate,
Century 21 Twin Realty
Source: courtesy of Pillar9 System,MLS®#: A2315782 Originating MLS®#: Alberta West Realtors Association
Originating MLS®#: Alberta West Realtors AssociationFacts & features
Interior
Bedrooms & bathrooms
- Bedrooms: 4
- Bathrooms: 3
- Full bathrooms: 2
- 1/2 bathrooms: 1
Bedroom
- Level: Lower
- Dimensions: 12`0" x 11`0"
Bedroom
- Level: Main
- Dimensions: 13`0" x 11`0"
Bedroom
- Level: Main
- Dimensions: 13`0" x 11`0"
Other
- Level: Main
- Dimensions: 11`0" x 11`0"
Other
- Level: Lower
Other
- Level: Main
Other
- Level: Main
Dining room
- Level: Main
- Dimensions: 10`0" x 9`0"
Family room
- Level: Lower
- Dimensions: 18`0" x 13`0"
Foyer
- Level: Lower
- Dimensions: 11`0" x 7`0"
Other
- Level: Lower
- Dimensions: 11`0" x 6`0"
Other
- Level: Main
- Dimensions: 15`0" x 3`0"
Kitchen
- Level: Main
- Dimensions: 15`0" x 9`0"
Laundry
- Level: Lower
- Dimensions: 14`0" x 11`0"
Living room
- Level: Main
- Dimensions: 22`0" x 16`0"
Heating
- Natural Gas, Wood, Wood Stove
Cooling
- None
Appliances
- Included: Refrigerator, Stove(s), Washer/Dryer
- Laundry: In Basement, In Bathroom, Laundry Room
Features
- Central Vacuum
- Flooring: Carpet, Laminate, Linoleum
- Windows: Window Coverings
- Basement: Full
- Number of fireplaces: 2
- Fireplace features: Basement, Gas, Great Room, Wood Burning
Interior area
- Total interior livable area: 1,242 sqft
Property
Parking
- Total spaces: 5
- Parking features: Off Street, Parking Pad, Single Garage Attached
- Attached garage spaces: 1
- Has uncovered spaces: Yes
Features
- Levels: One,2 Storey Split
- Stories: 1
- Entry location: Top
- Patio & porch: Deck
- Exterior features: Private Yard
- Fencing: Partial
- Frontage length: 18.59M 61`0"
Lot
- Size: 7,840 Square Feet
- Dimensions: 41.97 x 17.6 METERS
- Features: Back Yard, City Lot, Front Yard, Gentle Sloping, Irregular Lot, Lawn
Details
- Additional structures: Shed(s)
- Parcel number: 56260774
- Zoning: R-S2
Construction
Type & style
- Home type: SingleFamily
- Property subtype: Single Family Residence
Materials
- Composite Siding, Stucco, Wood Frame
- Foundation: Concrete Perimeter
- Roof: Asphalt Shingle
Condition
- New construction: No
- Year built: 1974
Community & HOA
Community
- Features: Sidewalks, Street Lights
- Subdivision: Hardisty
HOA
- Has HOA: No
Location
- Region: Hinton
Financial & listing details
- Price per square foot: C$362/sqft
- Date on market: 5/29/2026
- Inclusions: n/a
George Higgerty, Associate
George Higgerty, Associate
(780) 817-1825
By pressing Contact Agent, you agree that the real estate professional identified above may call/text you about your search, which may involve use of automated means and pre-recorded/artificial voices. You don't need to consent as a condition of buying any property, goods, or services. Message/data rates may apply. You also agree to our Terms of Use. Zillow does not endorse any real estate professionals. We may share information about your recent and future site activity with your agent to help them understand what you're looking for in a home.
Price history
Price history is unavailable.
Public tax history
Tax history is unavailable.
Climate risks
Neighborhood: T7V
Nearby schools
GreatSchools rating
No schools nearby
We couldn't find any schools near this home.
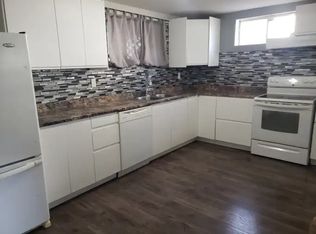
- C$--2 bd1 ba-- sqft131 Tamarack Ave #1A, Hinton, AB T7V1C8Off Market
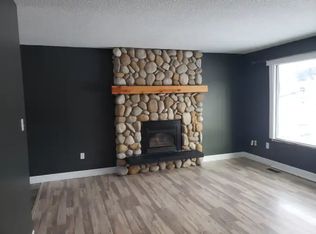
- C$--3 bd1 ba-- sqft131 Tamarack Ave #1B, Hinton, AB T7V1C8Off Market
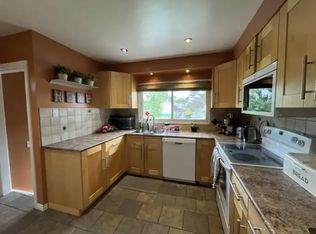
- C$--3 bd2 ba-- sqft117 Lodgepole Dr #1A, Hinton, AB T7V1E4Off Market
- C$374,9005 bd2 ba1.1k sqft114 NW Willow Dr, Hinton, AB T7V1E5For Sale

- C$415,0004 bd2 ba1k sqft111 SW Willow Dr, Hinton, AB T7V1E5For Sale
- C$--2 bd1 ba780 sqft103 Alder Dr #102, Hinton, AB T7V1C6Off Market
- C$---- bd1 ba-- sqft103 Alder Dr #103, Hinton, AB T7V1C6Off Market
- C$--1 bd1 ba-- sqft103 Alder Dr #104, Hinton, AB T7V1C6Off Market
Similar homes
- C$418,0005 bd2 ba1k sqft126 S Douglas Dr, Hinton, AB T7V 1C1For Sale
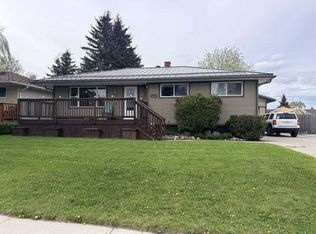 MLS ID #A2324794, Darya Pfund, Broker, Easy List Realty. courtesy of Pillar9 System
 - C$390,0004 bd2 ba1k sqft101 Simpson St, Hinton, AB T7V 1C2For Sale
 Century 21 Canada
 - C$419,9004 bd2 ba1k sqft167 N Sunwapta Dr, Hinton, AB T7V 1E9For Sale
 MLS ID #A2325705, Colton Boutin, Associate Broker, Re/Max 2000 Realty. courtesy of Pillar9 System
 - C$415,0004 bd2 ba1k sqft111 SW Willow Dr, Hinton, AB T7V 1E5For Sale
 MLS ID #A2316653, Melissa Hicks, Associate, Century 21 Twin Realty . courtesy of Pillar9 System
 - C$485,0005 bd3 ba1.3k sqft115 Alder Dr, Hinton, AB T7V 1C7For SaleCentury 21 Canada
- C$485,0005 bd3 ba1.3k sqft115 W Alder Dr, Hinton, AB T7V 1C7For SaleMLS ID #A2326448, Melissa Hicks, Associate, Century 21 Twin Realty . courtesy of Pillar9 System
- C$383,0004 bd2 ba1k sqft101 SW Simpson St, Hinton, AB T7V 1C2For SaleMLS ID #A2318043, Holly Paradis, Associate, Century 21 Twin Realty . courtesy of Pillar9 System
- C$464,0006 bd2 ba1.1k sqft132 N Sunwapta Dr, Hinton, AB T7V 1G2For SaleMLS ID #A2327595, Karen Landry, Associate Broker, Re/Max 2000 Realty. courtesy of Pillar9 System
- C$429,9004 bd3 ba1.1k sqft202 E Maligne Dr, Hinton, AB T7V 1J5For SaleMLS ID #A2295720, Colton Boutin, Associate Broker, Re/Max 2000 Realty. courtesy of Pillar9 System
- C$379,9004 bd2 ba1.2k sqft115 E Poboktan Rd, Hinton, AB T7V 1G6For SaleMLS ID #A2318205, Roxanne Jahnke, Associate, Century 21 Twin Realty . courtesy of Pillar9 System
- C$374,9005 bd2 ba1.1k sqft114 NW Willow Dr, Hinton, AB T7V 1E5For SaleMLS ID #A2308299, Dean Harasymiw, Associate, Re/Max 2000 Realty. courtesy of Pillar9 System
- C$394,9005 bd2 ba1k sqft118 E Dorin Dr, Hinton, AB T7V 1B8For SaleMLS ID #A2323537, George Higgerty, Associate, Century 21 Twin Realty . courtesy of Pillar9 System
- C$349,9005 bd2 ba1k sqft107 W Fraser St, Hinton, AB T7V 1B7For SaleMLS ID #A2327590, Colton Boutin, Associate Broker, Re/Max 2000 Realty. courtesy of Pillar9 System
- C$489,9005 bd3 ba1.3k sqft481 N Mountain St, Hinton, AB T7V 1J9For SaleMLS ID #A2323136, Colton Boutin, Associate Broker, Re/Max 2000 Realty. courtesy of Pillar9 System
- C$420,0003 bd3 ba1.1k sqft548 S Mountain St, Hinton, AB T7V 1J5For SaleMLS ID #A2306998, Brad Kopp, Associate, Royal Lepage Andre Kopp & Associates. courtesy of Pillar9 System
- C$345,0004 bd1 ba979 sqft114 S Bliss Ave, Hinton, AB T7V 1C2For SaleMLS ID #A2317889, Jamie Davy, Associate, Re/Max 2000 Realty. courtesy of Pillar9 System
- C$315,0005 bd2 ba1.1k sqft110 N Maskuta Dr #A & B, Hinton, AB T7V 1E7For SaleMLS ID #A2331164, Karen Landry, Associate Broker, Re/Max 2000 Realty. courtesy of Pillar9 System
- C$539,9004 bd4 ba1.4k sqft165 SW McPherson Dr, Hinton, AB T7V 1J9For SaleMLS ID #A2331365, Roxanne Jahnke, Associate, Century 21 Twin Realty . courtesy of Pillar9 System
- C$449,9002 bd2 ba1.2k sqft137 NW Reimer Dr, Hinton, AB T7V 1K1For SaleMLS ID #A2323711, Dean Harasymiw, Associate, Re/Max 2000 Realty. courtesy of Pillar9 System
- C$519,9004 bd3 ba1.2k sqft429 S Collinge Rd, Hinton, AB T7V 1L1For SaleMLS ID #A2327817, Colton Boutin, Associate Broker, Re/Max 2000 Realty. courtesy of Pillar9 System
