Skip main navigation
For sale
  • C$455,900

    137 NW Reimer Dr, Hinton, AB T7V 1K1

    2beds
    1,240sqft
    Single Family Residence
    Built in 1977
    6,969 Square Feet Lot
    $-- Zestimate®
    C$367/sqft
    C$-- HOA

    What's special

    Stunning viewsYard to die forDining areaLarge wall of windowsCedar finishingsExceptionally large loft space
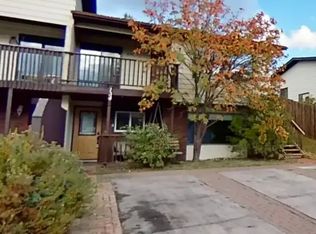
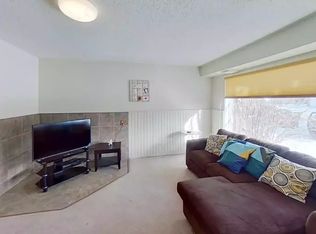
    Rare 2 Bedroom A-frame style home perfectly situated in Hillcrest featuring stunning views and a yard to die for! The main floor is bright and spacious boasting 896 Sq feet that houses 2 bedrooms, a large living room, dining area, kitchen and a 3 pc bathroom. This space is delightfully illuminated by a large wall of windows allowing the interior of the home to glow from the sun on the cedar finishings. This space is also kept cozy warm by wood stove as a supplemental heat source. Moving upstairs you will love the exceptionally large loft space that could be used as a master bedroom, work out area or office that over looks the gorgeous landscape. The basement is open and ready for any type renovations or finishings of your choosing. This basement could accommodate any type of renovations including additional bedrooms or kitchenette this could be an incredible space as it walks out to the pristine wilderness backyard. This home is full of potential and is located amongst the most desirable locations in Hinton on the upper hill and just a stones throw from the Beaver Board walk and nature areas.
    22 days
    |
    85
    |
    6
    |

    Zillow last checked:

    Listing updated:

    Listed by:

    Dean Harasymiw, Associate,

    Re/Max 2000 Realty

    Source: courtesy of Pillar9 System,MLS®#: A2323711MLS LogoOriginating MLS®#: Alberta West Realtors Association

      Facts & features

      Interior

      Bedrooms & bathrooms
      • Bedrooms: 2
      • Bathrooms: 2
      • Full bathrooms: 2
      Bedroom
      • Level: Main
      • Dimensions: 8`11" x 11`6"
      Bedroom
      • Level: Main
      • Dimensions: 11`3" x 11`8"
      Other
      • Level: Main
      Other
      • Level: Basement
      Den
      • Level: Basement
      • Dimensions: 13`2" x 25`11"
      Den
      • Level: Basement
      • Dimensions: 12`3" x 6`5"
      Dining room
      • Level: Main
      • Dimensions: 16`7" x 11`8"
      Laundry
      • Level: Basement
      • Dimensions: 8`2" x 10`6"
      Living room
      • Level: Main
      • Dimensions: 13`3" x 15`5"
      Loft
      • Level: Second
      • Dimensions: 31`3" x 13`8"
      Heating
      • Forced Air
      Cooling
      • None
      Appliances
      • Included: Dishwasher, Gas Stove, Microwave, Refrigerator, Washer/Dryer
      • Laundry: In Unit
      Features
      • Ceiling Fan(s), High Ceilings, Natural Woodwork
      • Flooring: Carpet, Subfloor, Linoleum
      • Basement: Full
      • Number of fireplaces: 1
      • Fireplace features: Wood Burning Stove
      Interior area
      • Total interior livable area: 1,240 sqft

      Property

      Parking
      • Total spaces: 2
      • Parking features: Parking Pad
      • Has uncovered spaces: Yes
      Features
      • Levels: 2 and Half Storey
      • Stories: 1
      • Patio & porch: Balcony(s), Deck, Wrap Around
      • Exterior features: Balcony, Fire Pit, Garden
      • Fencing: Fenced
      • Frontage length: 16.49M 54`1"
      Lot
      • Size: 6,969 Square Feet
      • Features: Back Yard, Backs on to Park/Green Space, Garden, Gentle Sloping, Interior Lot, Landscaped, No Neighbours Behind, Street Lighting
      Details
      • Parcel number: 56263456
      • Zoning: R-S2

      Construction

      Type & style
      • Home type: SingleFamily
      • Architectural style: A-Frame
      • Property subtype: Single Family Residence
      Materials
      • Wood Frame, Wood Siding
      • Foundation: Concrete Perimeter
      • Roof: Asphalt Shingle
      Condition
      • New construction: No
      • Year built: 1977

      Community & HOA

      Community
      • Features: None
      • Subdivision: Hillcrest
      HOA
      • Has HOA: No
      Location
      • Region: Hinton

      Financial & listing details

      • Price per square foot: C$367/sqft
      • Date on market: 6/25/2026
      • Inclusions: n/a
      Dean Harasymiw, Associate

      Dean Harasymiw, Associate

      (780) 740-5535

      By pressing Contact Agent, you agree that the real estate professional identified above may call/text you about your search, which may involve use of automated means and pre-recorded/artificial voices. You don't need to consent as a condition of buying any property, goods, or services. Message/data rates may apply. You also agree to our Terms of Use. Zillow does not endorse any real estate professionals. We may share information about your recent and future site activity with your agent to help them understand what you're looking for in a home.

        Price history

        Price history is unavailable.

        Public tax history

        Tax history is unavailable.

        Climate risks

        Neighborhood: T7V

        Getting around

        26 / 100
        Car-Dependent
        43 / 100
        Somewhat Bikeable

        Nearby schools

        GreatSchools rating

        No schools nearby

        We couldn't find any schools near this home.

        Similar homes