If you're looking for worry-free living and are ready to downsize without sacrificing space for family and guests, this beautiful one-level RTM home, built in 2007, is the perfect fit. Located in the desirable Pineridge Village Mobile Home Park, this spacious 1,458 sq. ft. home offers a bright, open-concept layout with 3 bedrooms and 2 full bathrooms. Designed with comfort and convenience in mind, the primary bedroom features a walk-in shower for ease of living. The main living area is open, bright, and inviting, with patio doors leading to a private backyard oasis surrounded by mature trees. Enjoy relaxing or entertaining on the large north-facing composite deck, which captures the pleasant late afternoon sun while offering a peaceful, secluded setting. Start your day on the covered front porch, the perfect spot to enjoy your morning coffee while soaking up the warm morning sunshine. This home combines low-maintenance living with generous indoor and outdoor spaces, making it an ideal choice for those seeking comfort, privacy, and a welcoming community.
For sale
C$159,900
700 Carmichael Ln #434, Hinton, AB T7V 1S9
3beds
1,458sqft
Mobile Home
Built in ----
-- sqft lot
$-- Zestimate®
C$110/sqft
C$-- HOA
What's special
Bright open-concept layoutLarge north-facing composite deckPeaceful secluded settingCovered front porch
- 9 days |
- 44 |
- 1 |
Zillow last checked:
Listing updated:
Listed by:
Colton Boutin, Associate Broker,
Re/Max 2000 Realty
Source: courtesy of Pillar9 System,MLS®#: A2327261 Originating MLS®#: Alberta West Realtors Association
Originating MLS®#: Alberta West Realtors AssociationFacts & features
Interior
Bedrooms & bathrooms
- Bedrooms: 3
- Bathrooms: 2
- Full bathrooms: 2
Bedroom
- Level: Main
- Dimensions: 8`7" x 12`5"
Bedroom
- Level: Main
- Dimensions: 10`6" x 11`0"
Other
- Level: Main
- Dimensions: 15`6" x 14`5"
Other
- Level: Main
- Dimensions: 0`0" x 0`0"
Other
- Level: Main
- Dimensions: 0`0" x 0`0"
Dining room
- Level: Main
- Dimensions: 8`7" x 16`0"
Kitchen
- Level: Main
- Dimensions: 12`3" x 13`5"
Laundry
- Level: Main
- Dimensions: 8`9" x 7`9"
Living room
- Level: Main
- Dimensions: 15`3" x 15`0"
Heating
- Forced Air, Natural Gas
Appliances
- Included: Dishwasher, Dryer, Range, Refrigerator, Washer
- Laundry: Laundry Room
Features
- Flooring: Carpet, Linoleum
Interior area
- Total interior livable area: 1,458 sqft
Property
Parking
- Total spaces: 2
- Parking features: Parking Pad
- Has uncovered spaces: Yes
Features
- Levels: One
- Stories: 1
- Patio & porch: Deck, Porch
Details
- On leased land: Yes
- Lease amount: $565
Construction
Type & style
- Home type: MobileManufactured
- Property subtype: Mobile Home
Materials
- Roof: Asphalt Shingle
Community & HOA
Community
- Features: Street Lights
- Subdivision: Mountain View
Location
- Region: Hinton
Financial & listing details
- Price per square foot: C$110/sqft
- Date on market: 7/8/2026
- Inclusions: None
Colton Boutin, Associate Broker
Colton Boutin, Associate Broker
(780) 740-3990
By pressing Contact Agent, you agree that the real estate professional identified above may call/text you about your search, which may involve use of automated means and pre-recorded/artificial voices. You don't need to consent as a condition of buying any property, goods, or services. Message/data rates may apply. You also agree to our Terms of Use. Zillow does not endorse any real estate professionals. We may share information about your recent and future site activity with your agent to help them understand what you're looking for in a home.
Price history
Price history is unavailable.
Public tax history
Tax history is unavailable.
Climate risks
Neighborhood: T7V
Nearby schools
GreatSchools rating
No schools nearby
We couldn't find any schools near this home.
- C$110,9002 bd1 ba1.1k sqft700 Carmichael Ln #417, Hinton, AB T7V1S9For Sale

- C$95,5004,791.6 Square Feet103 Lupin Way, Hinton, AB T7V0B2Lot/Land

- C$65,0002 bd1 ba1k sqft133 Jarvis St #349, Hinton, AB T7V1N2For Sale
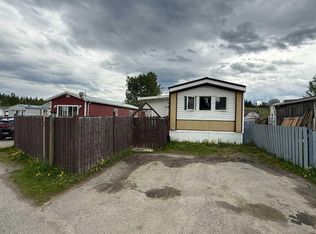
- C$509,9004 bd4 ba1.8k sqft105 N Wolf Willow Cv, Hinton, AB T7V0B2For Sale

- C$135,0007,405.2 Square Feet109 Wolf Willow Cv, Hinton, AB T7V0B2Lot/Land
- C$99,0005,227.2 Square Feet113 Cranberry Ct, Hinton, AB T7V0B3Lot/Land
- C$135,0006,534 Square Feet124 Cranberry Ct, Hinton, AB T7V0B3Lot/Land
- C$99,0005,227.2 Square Feet115 Cranberry Ct, Hinton, AB T7V0B3Lot/Land
Similar homes
- C$149,9003 bd2 ba1.2k sqft101 SE Mill St #33, Hinton, AB T7V 1T2For Sale
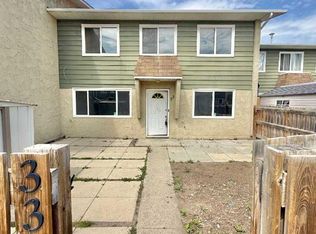 MLS ID #A2326676, Dean Harasymiw, Associate, Re/Max 2000 Realty. courtesy of Pillar9 System
 - C$110,9002 bd1 ba1.1k sqft700 Carmichael Ln #417, Hinton, AB T7V 1S9For SaleMLS ID #A2271187, Shawn Peacock, Associate, Royal Lepage Andre Kopp & Associates. courtesy of Pillar9 System
- C$194,5003 bd2 ba1k sqft110 W Tamarack Ave #25, Hinton, AB T7V 1C5For Sale
 MLS ID #A2327269, Jamie Davy, Associate, Re/Max 2000 Realty. courtesy of Pillar9 System
 - C$99,9003 bd2 ba960 sqft133 Jarvis St #249, Hinton, AB T7V 1N2For Sale
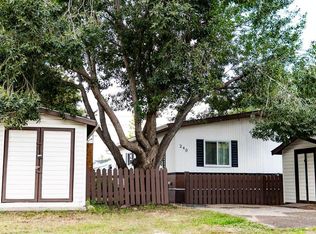 MLS ID #A2259487, Shawn Peacock, Associate, Royal Lepage Andre Kopp & Associates. courtesy of Pillar9 System
 - C$159,0002 bd2 ba802 sqft441 E Switzer Dr #20, Hinton, AB T7V 1Z7For SaleMLS ID #A2255970, Melissa Hicks, Associate, Century 21 Twin Realty . courtesy of Pillar9 System
