Move-in ready, beautifully updated, and available for immediate possession! This bright end-unit condo has been thoughtfully upgraded throughout, offering the perfect blend of modern style and everyday functionality. The inviting main floor features a renovated kitchen with sleek cabinetry, updated countertops, and a modern backsplash, flowing seamlessly into the spacious dining area and bright living room—an ideal space for both relaxing and entertaining. A convenient 2-piece bathroom completes the main level. Upstairs, you’ll find three comfortable bedrooms and a beautifully updated full bathroom, providing plenty of space for the whole family. Fresh paint and new flooring give the home a clean, modern feel, making it truly turnkey. With nothing left to do but move in, this upgraded home is ready for its next owners to enjoy.
For sale
C$194,500
110 W Tamarack Ave #25, Hinton, AB T7V 1C5
3beds
1,088sqft
Townhouse
Built in 1974
-- sqft lot
$-- Zestimate®
C$179/sqft
C$250/mo HOA
What's special
Thoughtfully upgraded throughoutRenovated kitchenSleek cabinetryUpdated countertopsModern backsplashSpacious dining areaThree comfortable bedrooms
- 15 days |
- 3 |
- 0 |
Zillow last checked:
Listing updated:
Listed by:
Jamie Davy, Associate,
Re/Max 2000 Realty
Source: courtesy of Pillar9 System,MLS®#: A2327269 Originating MLS®#: Alberta West Realtors Association
Originating MLS®#: Alberta West Realtors AssociationFacts & features
Interior
Bedrooms & bathrooms
- Bedrooms: 3
- Bathrooms: 2
- Full bathrooms: 1
- 1/2 bathrooms: 1
Bedroom
- Level: Upper
- Dimensions: 10`0" x 8`3"
Bedroom
- Level: Upper
- Dimensions: 11`2" x 8`0"
Other
- Level: Upper
- Dimensions: 9`0" x 15`0"
Other
- Level: Main
Other
- Level: Upper
Dining room
- Level: Main
- Dimensions: 10`0" x 9`0"
Family room
- Level: Basement
- Dimensions: 14`0" x 13`0"
Kitchen
- Level: Main
- Dimensions: 7`9" x 9`0"
Laundry
- Level: Basement
- Dimensions: 14`0" x 9`0"
Living room
- Level: Main
- Dimensions: 14`6" x 13`4"
Heating
- Forced Air
Cooling
- None
Appliances
- Included: Dishwasher, Refrigerator, Stove(s), Washer/Dryer
- Laundry: In Basement
Features
- See Remarks
- Flooring: Carpet, Vinyl
- Windows: Window Coverings
- Basement: Full
- Has fireplace: No
- Common walls with other units/homes: 2+ Common Walls
Interior area
- Total interior livable area: 1,088 sqft
Property
Parking
- Total spaces: 1
- Parking features: Stall, Assigned
Features
- Levels: Two,2 Storey
- Stories: 1
- Patio & porch: None
- Exterior features: Other
- Fencing: Fenced
Lot
- Features: Front Yard
Details
- Parcel number: 56262277
- Zoning: R-M2
Construction
Type & style
- Home type: Townhouse
- Property subtype: Townhouse
Materials
- Stucco, Wood Frame
- Foundation: Concrete Perimeter
- Roof: Asphalt Shingle
Condition
- New construction: No
- Year built: 1974
Community & HOA
Community
- Features: Playground
- Subdivision: Hardisty
HOA
- Has HOA: Yes
- Amenities included: Playground
- Services included: Professional Management
- HOA fee: C$250 monthly
Location
- Region: Hinton
Financial & listing details
- Price per square foot: C$179/sqft
- Date on market: 7/7/2026
- Inclusions: n/a
Jamie Davy, Associate
Jamie Davy, Associate
(780) 817-8477
By pressing Contact Agent, you agree that the real estate professional identified above may call/text you about your search, which may involve use of automated means and pre-recorded/artificial voices. You don't need to consent as a condition of buying any property, goods, or services. Message/data rates may apply. You also agree to our Terms of Use. Zillow does not endorse any real estate professionals. We may share information about your recent and future site activity with your agent to help them understand what you're looking for in a home.
Price history
Price history is unavailable.
Public tax history
Tax history is unavailable.
Climate risks
Neighborhood: T7V
Nearby schools
GreatSchools rating
No schools nearby
We couldn't find any schools near this home.

- C$--2 bd1 ba780 sqft103 Alder Dr #102, Hinton, AB T7V1C6Off Market
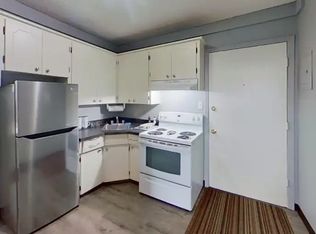
- C$---- bd1 ba-- sqft103 Alder Dr #103, Hinton, AB T7V1C6Off Market
- C$--1 bd1 ba-- sqft103 Alder Dr #104, Hinton, AB T7V1C6Off Market

- C$--1 bd1 ba-- sqft103 Alder Dr #301, Hinton, AB T7V1C6Off Market

- C$--2 bd1 ba-- sqft105 Alder Dr #202, Hinton, AB T7V1C6Off Market
- C$--2 bd1 ba-- sqft105 Alder Dr #203, Hinton, AB T7V1C6Off Market
- C$--1 bd1 ba-- sqft105 Alder Dr #103, Hinton, AB T7V1C6Off Market
- C$--3 bd2 ba-- sqft113 Hardisty Ave #1A, Hinton, AB T7V1C4Off Market
Similar homes
- C$149,9003 bd2 ba1.2k sqft101 SE Mill St #33, Hinton, AB T7V 1T2For Sale
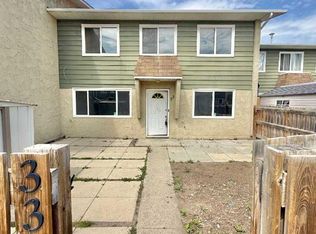 MLS ID #A2326676, Dean Harasymiw, Associate, Re/Max 2000 Realty. courtesy of Pillar9 System
 - C$279,9004 bd1 ba1k sqft101 W Litke Cv, Hinton, AB T7V 1A7For Sale
 MLS ID #A2327630, Colton Boutin, Associate Broker, Re/Max 2000 Realty. courtesy of Pillar9 System
 - C$159,9003 bd2 ba1.4k sqft700 Carmichael Ln #434, Hinton, AB T7V 1S9For Sale
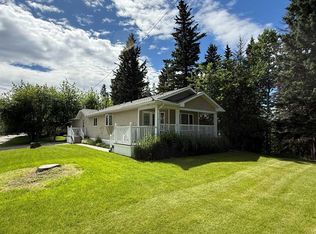 MLS ID #A2327261, Colton Boutin, Associate Broker, Re/Max 2000 Realty. courtesy of Pillar9 System
 - C$249,9003 bd2 ba1.2k sqft102 W Nickerson Ave, Hinton, AB T7V 1A6For Sale
 MLS ID #A2311285, Karen Landry, Associate Broker, Re/Max 2000 Realty. courtesy of Pillar9 System
 - C$274,9004 bd2 ba1.2k sqft457 W Collinge Rd #318, Hinton, AB T7V 1K8For SaleMLS ID #A2324779, Karen Landry, Associate Broker, Re/Max 2000 Realty. courtesy of Pillar9 System
- C$99,0003 bd1 ba1k sqft133 Jarvis St #239, Hinton, AB T7V 1R6For SaleMLS ID #A2328007, Holly Paradis, Associate, Century 21 Twin Realty . courtesy of Pillar9 System
- C$261,0003 bd2 ba1k sqft218 NW Skogg Ave, Hinton, AB T7V 1A6For SaleMLS ID #A2303944, Debbie Workun, Broker, Coldwell Banker Hinton Real Estate. courtesy of Pillar9 System
- C$285,0002 bd2 ba955 sqft109 E Seabolt Dr #305, Hinton, AB T7V 1K2For SaleMLS ID #A2327298, Dean Harasymiw, Associate, Re/Max 2000 Realty. courtesy of Pillar9 System
- C$270,0002 bd2 ba1k sqft109 E Seabolt Dr #102, Hinton, AB T7V 1K2For SaleMLS ID #A2298036, Jamie Davy, Associate, Re/Max 2000 Realty. courtesy of Pillar9 System
- C$255,0002 bd2 ba1k sqft228 E Pembina Ave #204, Hinton, AB T7V 0A5For SaleMLS ID #A2281368, Colton Boutin, Associate Broker, Re/Max 2000 Realty. courtesy of Pillar9 System
- C$110,9002 bd1 ba1.1k sqft700 Carmichael Ln #417, Hinton, AB T7V 1S9For SaleMLS ID #A2271187, Shawn Peacock, Associate, Royal Lepage Andre Kopp & Associates. courtesy of Pillar9 System
- C$285,0005 bd2 ba1.5k sqft4933 E Centre St, Brule, AB T7V 1Z1For SaleMLS ID #A2289096, Colton Boutin, Associate Broker, Re/Max 2000 Realty. courtesy of Pillar9 System
