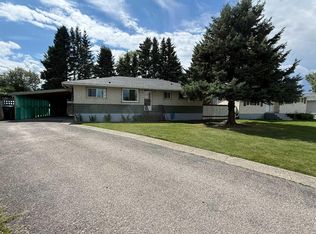
Looking for affordable living with the added bonus of a heated garage? This well-maintained home offers great value and has recently seen several important updates, including a hot water tank, new shingles and fencing. Originally built as a 3 bedroom, 1 bathroom home, a spacious addition provides the flexibility of a fourth bedroom, den, or second living room to suit your needs. The layout is unique, featuring a bright front living room that flows into the eat in kitchen, with a convenient laundry room and extra storage just off the kitchen. Down the hall you'll find the bedrooms, a large main bathroom complete with a soaker tub, and the versatile addition. A covered front porch provides a welcoming place to relax, while the corner lot offers plenty of outdoor space. The detached heated garage is a handyman's dream, complete with 240-volt power for welding or EV charging. With two separate driveways, there's ample parking for multiple vehicles, RVs, trailers, or recreational toys.
For sale
C$269,900
101 W Litke Cv, Hinton, AB T7V 1A7
4beds
1,086sqft
Single Family Residence
Built in 1985
3,920 Square Feet Lot
$-- Zestimate®
C$248/sqft
C$-- HOA
What's special
Heated garageSpacious additionConvenient laundry roomExtra storageLarge main bathroomSoaker tubCovered front porch
- 63 days
- 27
- 0
Zillow last checked:
Listing updated:
Listed by:
Colton Boutin, Associate Broker,
Re/Max 2000 Realty
Source: courtesy of Pillar9 System,MLS®#: A2327630 Originating MLS®#: Alberta West Realtors Association
Originating MLS®#: Alberta West Realtors AssociationFacts & features
Interior
Bedrooms & bathrooms
- Bedrooms: 4
- Bathrooms: 1
- Full bathrooms: 1
Other
- Level: Main
- Dimensions: 10`9" x 13`0"
Bedroom
- Level: Main
- Dimensions: 9`10" x 7`9"
Bedroom
- Level: Main
- Dimensions: 9`7" x 7`6"
Bedroom
- Level: Main
- Dimensions: 9`8" x 15`4"
Other
- Level: Main
Eat in kitchen
- Level: Main
- Dimensions: 12`10" x 13`0"
Living room
- Level: Main
- Dimensions: 13`0" x 14`2"
Heating
- Forced Air, Natural Gas
Cooling
- None
Appliances
- Included: Dishwasher, Dryer, Range, Refrigerator, Washer
- Laundry: Laundry Room
Features
- Ceiling Fan(s)
- Flooring: Carpet, Laminate, Linoleum
- Basement: None
- Has fireplace: No
Interior area
- Total interior livable area: 1,086 sqft
Property
Parking
- Total spaces: 6
- Parking features: Additional Parking, Concrete, Double Garage Detached, Heated Garage, RV Access/Parking
- Garage spaces: 2
- Has uncovered spaces: Yes
Features
- Levels: One
- Stories: 1
- Patio & porch: Front Porch
- Exterior features: None
- Fencing: Partial
- Frontage length: 11.89M 39`0"
Lot
- Size: 3,920 Square Feet
- Features: Corner Lot, Landscaped, Lawn
Details
- Additional structures: Shed(s)
- Parcel number: 56262863
- Zoning: R-S3
Construction
Type & style
- Home type: SingleFamily
- Property subtype: Single Family Residence
Materials
- Wood Frame
- Foundation: Piling(s)
- Roof: Asphalt Shingle
Condition
- New construction: No
- Year built: 1985
Community & HOA
Community
- Features: Sidewalks, Street Lights
- Subdivision: Hardisty
HOA
- Has HOA: No
Location
- Region: Hinton
Financial & listing details
- Price per square foot: C$248/sqft
- Date on market: 7/21/2026
- Inclusions: Shed x2,
Price history
Price history is unavailable.
Public tax history
Tax history is unavailable.
Climate risks
Neighborhood: T7V
Nearby schools
GreatSchools rating
No schools nearby
We couldn't find any schools near this home.


Similar homes
- C$245,0003 bd2 ba1.2k sqft102 W Nickerson Ave, Hinton, AB T7V 1A6For Sale
 MLS ID #A2311285, Karen Landry, Associate Broker, Re/Max 2000 Realty. courtesy of Pillar9 System
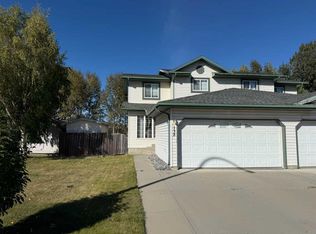
 - C$319,9004 bd2 ba1.1k sqft105 NE Poplar Pl, Hinton, AB T7V 1E6For Sale
 MLS ID #A2335333, Colton Boutin, Associate Broker, Re/Max 2000 Realty. courtesy of Pillar9 System
 - C$359,9004 bd3 ba1.2k sqft138 S Wilson Ave, Hinton, AB T7V 1Z5For Sale
 MLS ID #A2345046, Colton Boutin, Associate Broker, Re/Max 2000 Realty. courtesy of Pillar9 System
 - C$326,5005 bd2 ba1k sqft107 W Fraser St, Hinton, AB T7V 1B7For Sale
 MLS ID #A2327590, Colton Boutin, Associate Broker, Re/Max 2000 Realty. courtesy of Pillar9 System
