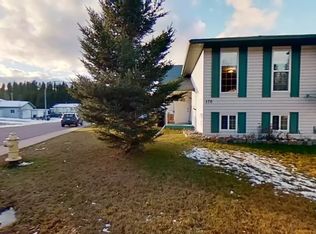
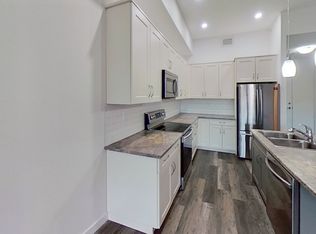
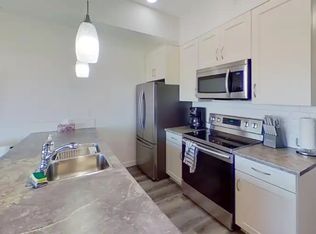
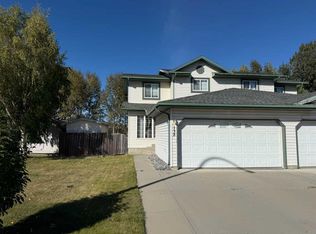
This well-maintained half duplex offers plenty of space, flexibility and an excellent location in Thompson Lake. The main level features three bedrooms, including a primary bedroom with a three-piece ensuite, plus a second full bathroom. The kitchen has all new appliances installed in 2021, and the home also features a newerhot water tank and roof, both completed in 2021. The fully developed basement adds even more living space with a cozy gas fireplace, three-piece bathroom and laundry room. With separate access through the rear attached, heated, double car garage, the basement offers excellent flexibility for a variety of uses. Outside, there is plenty of parking with front-access parking as well as additional alley parking. Located near a brand new playground structure and close to walking trails and the creek, this is a great opportunity to enjoy a comfortable home in a desirable neighbourhood. Some photos edited for staging purposes.
For sale
C$359,900
168 S Sitar Cres, Hinton, AB T7V 1S7
3beds
1,122sqft
Semi Detached (Half Duplex)
Built in 1997
-- sqft lot
$-- Zestimate®
C$321/sqft
C$-- HOA
What's special
Three bedroomsCozy gas fireplaceLaundry room
- 35 days
- 9
- 0
Zillow last checked:
Listing updated:
Listed by:
Roxanne Jahnke, Associate,
Century 21 Twin Realty
Source: courtesy of Pillar9 System,MLS®#: A2346656 Originating MLS®#: Alberta West Realtors Association
Originating MLS®#: Alberta West Realtors AssociationFacts & features
Interior
Bedrooms & bathrooms
- Bedrooms: 3
- Bathrooms: 3
- Full bathrooms: 3
Other
- Level: Main
- Dimensions: 10`0" x 13`9"
Bedroom
- Level: Main
- Dimensions: 9`8" x 10`8"
Bedroom
- Level: Main
- Dimensions: 9`8" x 9`6"
Other
- Level: Main
- Dimensions: 8`9" x 5`0"
Other
- Level: Basement
- Dimensions: 5`0" x 7`10"
Other
- Level: Main
- Dimensions: 9`0" x 5`0"
Eat in kitchen
- Level: Main
- Dimensions: 15`0" x 9`0"
Other
- Level: Main
- Dimensions: 3`5" x 5`5"
Family room
- Level: Basement
- Dimensions: 17`10" x 13`1"
Laundry
- Level: Basement
- Dimensions: 5`0" x 6`0"
Living room
- Level: Main
- Dimensions: 14`3" x 17`0"
Heating
- Central, Forced Air
Cooling
- None
Appliances
- Included: Dishwasher, Microwave, Range, Stove(s)
- Laundry: In Basement, Laundry Room
Features
- Breakfast Bar
- Flooring: Carpet, Hardwood, Linoleum
- Basement: Full
- Number of fireplaces: 1
- Fireplace features: Basement, Gas
- Common walls with other units/homes: 1 Common Wall
Interior area
- Total interior livable area: 1,122 sqft
Property
Parking
- Total spaces: 4
- Parking features: Double Garage Attached
- Attached garage spaces: 2
Features
- Levels: One,Bi-Level
- Stories: 1
- Patio & porch: None
- Exterior features: Private Entrance, Storage
- Fencing: None
- Frontage length: 9.59M 31`6"
Lot
- Size: 3,484 Square Feet
- Features: Back Lane
Details
- Parcel number: 56262469
- Zoning: R-S3
Construction
Type & style
- Home type: MultiFamily
- Property subtype: Semi Detached (Half Duplex)
- Attached to another structure: Yes
Materials
- Vinyl Siding, Wood Frame
- Foundation: Concrete Perimeter
- Roof: Asphalt
Condition
- New construction: No
- Year built: 1997
Community & HOA
Community
- Features: Park, Playground, Sidewalks, Street Lights
- Subdivision: Thompson Lake
HOA
- Has HOA: No
Location
- Region: Hinton
Financial & listing details
- Price per square foot: C$321/sqft
- Date on market: 9/20/2026
- Inclusions: Storage shed
Price history
Price history is unavailable.
Public tax history
Tax history is unavailable.
Climate risks
Neighborhood: T7V
Nearby schools
GreatSchools rating
No schools nearby
We couldn't find any schools near this home.
Similar homes
- C$359,9003 bd3 ba1.1k sqft168 Sitar Cres, Hinton, AB T7V 1S7For Sale
 Century 21 Canada
 - C$359,9004 bd3 ba1.2k sqft138 S Wilson Ave, Hinton, AB T7V 1Z5For Sale
 MLS ID #A2345046, Colton Boutin, Associate Broker, Re/Max 2000 Realty. courtesy of Pillar9 System
 - C$319,9002 bd3 ba1.2k sqft465 N Makenny St #6, Hinton, AB T7V 1H3For Sale
 MLS ID #A2342118, Karen Landry, Associate Broker, Re/Max 2000 Realty. courtesy of Pillar9 System
 - C$329,9003 bd2 ba890 sqft470 NE Collinge Rd, Hinton, AB T7V 1K6For Sale
 MLS ID #A2340625, Colton Boutin, Associate Broker, Re/Max 2000 Realty. courtesy of Pillar9 System
