Enjoy Mountain Views from the decks of this spacious 1,216 Sq. Ft. home situated on an owned lot. The open concept layout offers a bright and inviting living room with plenty of natural light, a functional kitchen and dining room with updated countertops, and a well designed floorplan with the primary bedroom featuring a 3 piece ensuite on one end and two additional bedrooms plus a 4 piece bathroom on the other. Outside, the private fenced front yard includes two decks and a cozy privacy patio - perfect for relaxing and entertaining. Numerous updates have already been completed, including major plumbing upgrade to all PEX piping, flooring, ceiling fans, sewer line, heat tape, furnace, and hot water tank. There is a triple driveway, and enough parking for a camper as well as a storage shed for extra convenience.
For sale
C$249,900
102 W Nickerson Ave, Hinton, AB T7V 1A6
3beds
1,216sqft
Single Family Residence
Built in 1993
3,920 Square Feet Lot
$-- Zestimate®
C$206/sqft
C$-- HOA
What's special
Open concept layoutPlenty of natural lightFunctional kitchenWell designed floorplanTwo additional bedroomsPrivate fenced front yardTwo decks
- 65 days |
- 11 |
- 2 |
Zillow last checked:
Listing updated:
Listed by:
Karen Landry, Associate Broker,
Re/Max 2000 Realty
Source: courtesy of Pillar9 System,MLS®#: A2311285 Originating MLS®#: Alberta West Realtors Association
Originating MLS®#: Alberta West Realtors AssociationFacts & features
Interior
Bedrooms & bathrooms
- Bedrooms: 3
- Bathrooms: 2
- Full bathrooms: 2
Other
- Level: Main
- Dimensions: 11`0" x 14`8"
Bedroom
- Level: Main
- Dimensions: 7`6" x 9`9"
Bedroom
- Level: Main
- Dimensions: 14`8" x 9`4"
Other
- Level: Main
Other
- Level: Main
Dining room
- Level: Main
- Dimensions: 10`5" x 5`4"
Kitchen
- Level: Main
- Dimensions: 9`5" x 17`6"
Laundry
- Level: Main
- Dimensions: 8`0" x 7`4"
Living room
- Level: Main
- Dimensions: 14`8" x 18`6"
Heating
- Forced Air
Cooling
- None
Appliances
- Included: Dishwasher, Refrigerator, Stove(s), Washer/Dryer
- Laundry: Main Level
Features
- Ceiling Fan(s), Open Floorplan
- Flooring: Laminate
- Windows: Window Coverings
- Basement: None
- Has fireplace: No
Interior area
- Total interior livable area: 1,216 sqft
Property
Parking
- Total spaces: 3
- Parking features: RV Access/Parking
Features
- Levels: One
- Stories: 1
- Patio & porch: Deck, Patio
- Exterior features: Courtyard, Fire Pit, Private Yard
- Fencing: Partial
- Frontage length: 27.43M 90`0"
Lot
- Size: 3,920 Square Feet
- Features: Backs on to Park/Green Space
Details
- Parcel number: 56263783
- Zoning: R-MHS
Construction
Type & style
- Home type: SingleFamily
- Architectural style: Bungalow
- Property subtype: Single Family Residence
Materials
- Vinyl Siding
- Foundation: None
- Roof: Shingle
Condition
- New construction: No
- Year built: 1993
Community & HOA
Community
- Features: Playground, Sidewalks, Street Lights
- Subdivision: Hardisty
HOA
- Has HOA: No
Location
- Region: Hinton
Financial & listing details
- Price per square foot: C$206/sqft
- Date on market: 5/22/2026
- Inclusions: STORAGE SHED, freezer, loveseat in living room, 2 metal storage racks
Karen Landry, Associate Broker
Karen Landry, Associate Broker
(780) 865-0633
By pressing Contact Agent, you agree that the real estate professional identified above may call/text you about your search, which may involve use of automated means and pre-recorded/artificial voices. You don't need to consent as a condition of buying any property, goods, or services. Message/data rates may apply. You also agree to our Terms of Use. Zillow does not endorse any real estate professionals. We may share information about your recent and future site activity with your agent to help them understand what you're looking for in a home.
Price history
Price history is unavailable.
Public tax history
Tax history is unavailable.
Climate risks
Neighborhood: T7V
Nearby schools
GreatSchools rating
No schools nearby
We couldn't find any schools near this home.
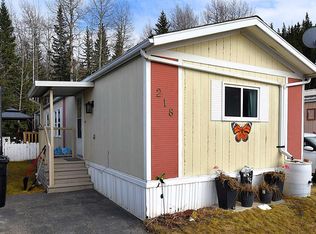
- C$261,0003 bd2 ba1k sqft218 NW Skogg Ave, Hinton, AB T7V1A6For Sale
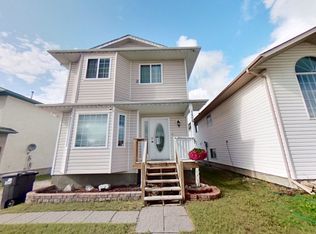
- C$279,9004 bd1 ba1k sqft101 W Litke Cv, Hinton, AB T7V1A7For Sale

- C$--4 bd3 ba-- sqft134 Hood St #1A, Hinton, AB T7V1Z4Off Market
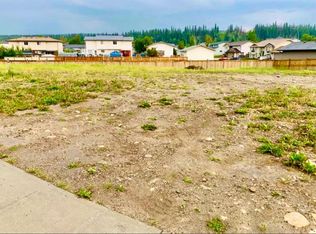
- C$99,0004,791.6 Square Feet115 Cache Percotte Cv, Hinton, AB T7V0C3Lot/Land
- C$449,9003 bd3 ba1.4k sqft328C E Boutin Ave, Hinton, AB T7V0B4New Construction
- C$--1 bd1 ba-- sqft330 B Boutin Ave #1A, Hinton, AB T7V0B4Off Market
- C$--3 bd3 ba-- sqft336 BA Boutin Ave, Hinton, AB T7V0B4Off Market
- C$1,5751 bd1 ba-- sqft336 B Boutin Ave #1A, Hinton, AB T7V0B4For Rent
Similar homes
- C$261,0003 bd2 ba1k sqft218 NW Skogg Ave, Hinton, AB T7V 1A6For SaleMLS ID #A2303944, Debbie Workun, Broker, Coldwell Banker Hinton Real Estate. courtesy of Pillar9 System
- C$279,9004 bd1 ba1k sqft101 W Litke Cv, Hinton, AB T7V 1A7For SaleMLS ID #A2327630, Colton Boutin, Associate Broker, Re/Max 2000 Realty. courtesy of Pillar9 System
- C$349,9005 bd2 ba1k sqft107 W Fraser St, Hinton, AB T7V 1B7For Sale
 MLS ID #A2327590, Colton Boutin, Associate Broker, Re/Max 2000 Realty. courtesy of Pillar9 System
 - C$274,9004 bd2 ba1.2k sqft457 W Collinge Rd #318, Hinton, AB T7V 1K8For Sale
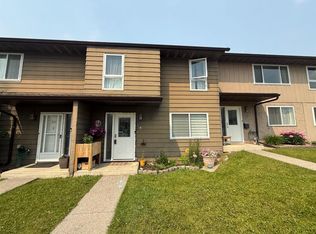 MLS ID #A2324779, Karen Landry, Associate Broker, Re/Max 2000 Realty. courtesy of Pillar9 System
 - C$194,5003 bd2 ba1k sqft110 W Tamarack Ave #25, Hinton, AB T7V 1C5For SaleMLS ID #A2327269, Jamie Davy, Associate, Re/Max 2000 Realty. courtesy of Pillar9 System
- C$345,0004 bd1 ba979 sqft114 S Bliss Ave, Hinton, AB T7V 1C2For SaleMLS ID #A2317889, Jamie Davy, Associate, Re/Max 2000 Realty. courtesy of Pillar9 System
- C$270,0002 bd2 ba1k sqft109 E Seabolt Dr #102, Hinton, AB T7V 1K2For SaleMLS ID #A2298036, Jamie Davy, Associate, Re/Max 2000 Realty. courtesy of Pillar9 System
- C$255,0002 bd2 ba1k sqft228 E Pembina Ave #204, Hinton, AB T7V 0A5For SaleMLS ID #A2281368, Colton Boutin, Associate Broker, Re/Max 2000 Realty. courtesy of Pillar9 System
- C$285,0002 bd2 ba955 sqft109 E Seabolt Dr #305, Hinton, AB T7V 1K2For SaleMLS ID #A2327298, Dean Harasymiw, Associate, Re/Max 2000 Realty. courtesy of Pillar9 System
- C$149,9003 bd2 ba1.2k sqft101 SE Mill St #33, Hinton, AB T7V 1T2For SaleMLS ID #A2326676, Dean Harasymiw, Associate, Re/Max 2000 Realty. courtesy of Pillar9 System
- C$305,0002 bd2 ba1k sqft228 S Pembina Ave #407, Hinton, AB T7V 0A5For SaleMLS ID #A2326935, Amy Darkes-Corrigan, Associate, Re/Max 2000 Realty. courtesy of Pillar9 System
- C$299,9002 bd2 ba1k sqft109 S Seabolt Dr #309, Hinton, AB T7V 1K2For SaleMLS ID #A2306303, Amy Darkes-Corrigan, Associate, Re/Max 2000 Realty. courtesy of Pillar9 System
- C$285,0005 bd2 ba1.5k sqft4933 E Centre St, Brule, AB T7V 1Z1For SaleMLS ID #A2289096, Colton Boutin, Associate Broker, Re/Max 2000 Realty. courtesy of Pillar9 System
- C$345,0004 bd2 ba1k sqft150 W Sutherland Ave, Hinton, AB T7V 1L8For SaleMLS ID #A2316142, Colton Boutin, Associate Broker, Re/Max 2000 Realty. courtesy of Pillar9 System
- C$314,9002 bd2 ba1k sqft228 E Pembina Ave #404, Hinton, AB T7V 0A5For SaleMLS ID #A2306706, Colton Boutin, Associate Broker, Re/Max 2000 Realty. courtesy of Pillar9 System
