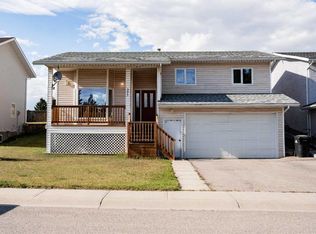
If you’re looking for a home in a fantastic location with the potential to become a landlord or accommodate extended family, this could be the home for you! The main floor features 3 bedrooms and 2 bathrooms, including a spacious primary bedroom with a 3-piece ensuite. The large living room flows into the dining room and kitchen, creating a comfortable layout for everyday living and entertaining. The back stairwell has been closed off, and convenient main-floor laundry has been added. The basement has a separate entrance from the rear yard and offers excellent additional living space. The basement suite features 2 bedrooms, a 3-piece bathroom, a large living area, and a kitchenette, making it ideal for extended family, guests, or potential rental income. Outside, you’ll find a large yard with a composite deck and a generous stamped-concrete parking area that could be used as a patio. There is also rear alley access along the side and rear of the property. With its great location, spacious layout, and flexible living options, this property offers plenty of potential for homeowners and investors alike!
For sale
C$519,900
433 S Collinge Rd, Hinton, AB T7V 1L1
5beds
1,354sqft
Single Family Residence
Built in 1992
6,534 Square Feet Lot
$-- Zestimate®
C$384/sqft
C$-- HOA
What's special
Convenient main-floor laundry
- 47 days
- 23
- 2
Zillow last checked:
Listing updated:
Listed by:
Colton Boutin, Associate Broker,
Re/Max 2000 Realty
Source: courtesy of Pillar9 System,MLS®#: A2337417 Originating MLS®#: Alberta West Realtors Association
Originating MLS®#: Alberta West Realtors AssociationFacts & features
Interior
Bedrooms & bathrooms
- Bedrooms: 5
- Bathrooms: 3
- Full bathrooms: 3
Other
- Level: Main
- Dimensions: 11`7" x 13`9"
Bedroom
- Level: Main
- Dimensions: 10`0" x 10`4"
Bedroom
- Level: Main
- Dimensions: 11`0" x 10`4"
Bedroom
- Level: Suite
- Dimensions: 10`0" x 11`0"
Bedroom
- Level: Suite
- Dimensions: 10`4" x 12`0"
Other
- Level: Main
Other
- Level: Suite
Other
- Level: Main
Dining room
- Level: Main
- Dimensions: 9`0" x 11`0"
Game room
- Level: Suite
- Dimensions: 10`8" x 20`6"
Kitchen
- Level: Main
- Dimensions: 9`0" x 12`9"
Other
- Level: Suite
- Dimensions: 12`0" x 13`0"
Laundry
- Level: Main
Laundry
- Level: Suite
- Dimensions: 14`0" x 17`0"
Living room
- Level: Main
- Dimensions: 18`0" x 13`9"
Living room
- Level: Suite
- Dimensions: 18`0" x 13`0"
Heating
- Forced Air, Natural Gas
Cooling
- None
Appliances
- Included: Dishwasher, Dryer, Range, Refrigerator, Washer
- Laundry: In Basement, Main Level, Multiple Locations
Features
- No Smoking Home
- Flooring: Carpet, Ceramic Tile, Laminate
- Basement: Full
- Has fireplace: No
Interior area
- Total interior livable area: 1,354 sqft
Property
Parking
- Total spaces: 2
- Parking features: Parking Pad
- Has uncovered spaces: Yes
Features
- Levels: One
- Stories: 1
- Patio & porch: None
- Exterior features: Private Entrance
- Fencing: Partial
- Frontage length: 19.20M 63`0"
Lot
- Size: 6,534 Square Feet
- Features: Back Lane, Back Yard, Corner Lot
Details
- Parcel number: 56263446
- Zoning: R-S2
Construction
Type & style
- Home type: SingleFamily
- Architectural style: Bungalow
- Property subtype: Single Family Residence
Materials
- Wood Frame
- Foundation: Wood
- Roof: Asphalt Shingle
Condition
- New construction: No
- Year built: 1992
Community & HOA
Community
- Features: Sidewalks, Street Lights
- Subdivision: Hillcrest
HOA
- Has HOA: No
Location
- Region: Hinton
Financial & listing details
- Price per square foot: C$384/sqft
- Date on market: 8/14/2026
- Inclusions: None
Price history
Price history is unavailable.
Public tax history
Tax history is unavailable.
Climate risks
Neighborhood: T7V
Nearby schools
GreatSchools rating
No schools nearby
We couldn't find any schools near this home.
Similar homes

- C$499,9004 bd3 ba1.2k sqft429 S Collinge Rd, Hinton, AB T7V 1L1For Sale
 MLS ID #A2327817, Colton Boutin, Associate Broker, Re/Max 2000 Realty. courtesy of Pillar9 System
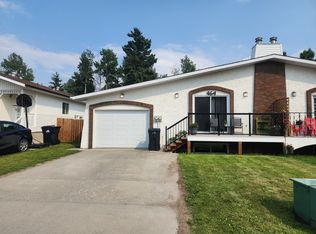
 - C$484,9005 bd3 ba1k sqft298 SW Mountain St, Hinton, AB T7V 1M4For Sale
 MLS ID #A2339389, Gayle Lloyd, Associate, Re/Max 2000 Realty. courtesy of Pillar9 System

 - C$528,0003 bd3 ba1.3k sqft373 S Collinge Rd, Hinton, AB T7V 1L2For Sale
 MLS ID #A2344773, Shawn Peacock, Associate, Royal Lepage Andre Kopp & Associates. courtesy of Pillar9 System
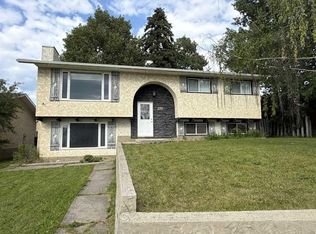
 - C$479,9005 bd3 ba1.3k sqft481 N Mountain St, Hinton, AB T7V 1J9For Sale
 MLS ID #A2323136, Colton Boutin, Associate Broker, Re/Max 2000 Realty. courtesy of Pillar9 System
