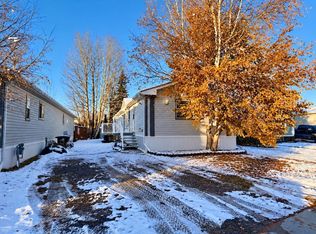
Located in the East Hardisty subdivision, this 2003 manufactured home sits on its own privately owned lot. The open floor plan features a bright, spacious kitchen and comfortable living room. At the front of the home, you’ll find two bedrooms and a four-piece bathroom. The spacious primary bedroom offers a fantastic four-piece ensuite, complete with a separate shower and large corner soaker tub. The rear entrance includes a convenient laundry area and leads out to a nice, low-maintenance deck, perfect for entertaining and barbecuing. The backyard also features three storage sheds, while out front you’ll find two parking spaces. Recent updates include a furnace replaced within the last five years and a washer and dryer replaced within the last three years. With its functional layout, outdoor space, and great location, this property has plenty to offer.
For sale
C$249,900
159 S Skogg Ave, Hinton, AB T7V 1A5
3beds
1,221sqft
Single Family Residence
Built in 2003
3,920 Square Feet Lot
$-- Zestimate®
C$205/sqft
C$-- HOA
What's special
Privately owned lotOpen floor planBright spacious kitchenSpacious primary bedroomFantastic four-piece ensuiteSeparate showerLarge corner soaker tub
- 11 days
- 8
- 0
Zillow last checked:
Listing updated:
Listed by:
Roxanne Jahnke, Associate,
Century 21 Twin Realty - Hinton
Source: courtesy of Pillar9 System,MLS®#: A2355766 Originating MLS®#: Alberta West Realtors Association
Facts & features
Interior
Bedrooms & bathrooms
- Bedrooms: 3
- Bathrooms: 2
- Full bathrooms: 2
Other
- Level: Main
- Dimensions: 12`5" x 11`8"
Bedroom
- Level: Main
- Dimensions: 9`2" x 8`11"
Bedroom
- Level: Main
- Dimensions: 9`2" x 8`8"
Other
- Level: Main
- Dimensions: 7`8" x 5`0"
Other
- Level: Main
- Dimensions: 0`0" x 0`0"
Other
- Level: Main
- Dimensions: 14`8" x 16`5"
Laundry
- Level: Main
- Dimensions: 7`1" x 6`3"
Living room
- Level: Main
- Dimensions: 14`6" x 14`9"
Heating
- Forced Air
Cooling
- None
Appliances
- Included: Dishwasher, Microwave, Range Hood, Refrigerator, Stove(s), Washer/Dryer
- Laundry: Laundry Room, Main Level
Features
- Ceiling Fan(s), Open Floorplan, Pantry, Storage
- Flooring: Carpet, Vinyl
- Basement: None
- Has fireplace: No
Interior area
- Total interior livable area: 1,221 sqft
Property
Parking
- Total spaces: 2
- Parking features: Off Street, Parking Pad
- Has uncovered spaces: Yes
Features
- Levels: One
- Stories: 1
- Patio & porch: Deck
- Exterior features: Lighting, Private Entrance, Storage
- Fencing: Partial
- Frontage length: 11.28M 37`0"
Lot
- Size: 3,920 Square Feet
- Features: Lawn, Low Maintenance Landscape
Details
- Parcel number: 56262134
- Zoning: R-MHS
Construction
Type & style
- Home type: SingleFamily
- Property subtype: Single Family Residence
Materials
- Vinyl Siding
- Foundation: Piling(s)
- Roof: Asphalt
Condition
- New construction: No
- Year built: 2003
Community & HOA
Community
- Subdivision: Hardisty
HOA
- Has HOA: No
Location
- Region: Hinton
Financial & listing details
- Price per square foot: C$205/sqft
- Date on market: 10/30/2026
- Inclusions: 3 STORAGE SHEDS INCLUDED
Price history
Price history is unavailable.
Public tax history
Tax history is unavailable.
Climate risks
Neighborhood: T7V
Nearby schools
GreatSchools rating
No schools nearby
We couldn't find any schools near this home.


Similar homes
- C$249,9003 bd2 ba1.2k sqft159 Skogg Ave, Hinton, AB T7V 1A5For Sale
 Century 21 Canada
- C$349,9003 bd2 ba1.5k sqft174 N Skogg Ave, Hinton, AB T7V 1A5For Sale
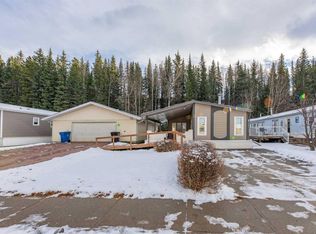 MLS ID #A2356707, Brad Kopp, Associate, Royal Lepage Andre Kopp & Associates. courtesy of Pillar9 System
- C$173,0003 bd2 ba1k sqft110 Tamarack Ave #7, Hinton, AB T7V 1C5For Sale
 Century 21 Canada
- C$359,9004 bd3 ba1.2k sqft138 S Wilson Ave, Hinton, AB T7V 1Z5For Sale
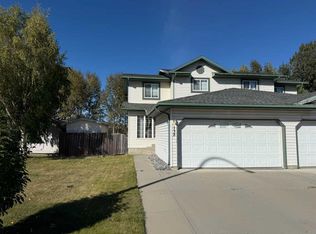 MLS ID #A2345046, Colton Boutin, Associate Broker, Re/Max 2000 Realty. courtesy of Pillar9 System
