Skip main navigation
Sold
  • Price Unknown

    133 Jefferson Dr, Venus, TX 76084

    3beds
    1,532sqft
    Single Family Residence
    Built in 2005
    5,314 Square Feet Lot
    $272,800 Zestimate®
    $--/sqft
    $1,848 Estimated rent

    Home value

    $272,800

    $259,000 - $286,000

    $1,848/mo

    Zestimate® history
    Loading
    Loading...

    Owner options

    List your home for rent

    $1,848/mo

    Rent Zestimate®

    Find your next renter with Zillow Rental Manager. Plus, with online applications, you can quickly screen prospective tenants – for free.

    Learn more

    $1,848/mo

    Rent Zestimate®

    Refinance and save

    $183/mo

    Est. payment

    Refinancing to a lower rate could help reduce your monthly payments and save thousands over the life of the loan.

    See today's rates

    $183/mo

    Est. payment

    Explore your selling options

    Work with a Zillow partner agent

    Leverage their expertise and Zillow's premium Showcase listings to get your home seen by more buyers.

    Get started

    List with your own agent

    Get your home in front of millions of buyers by listing it on Zillow.

    Learn how to do it

    Sell it yourself

    Take full control of how buyers see your home on Zillow by listing For Sale by Owner (FSBO).

    List your home

    What's special

    New exterior paintFresh paintHigh countersCrown moldingBackup powerNew roofNew roof installed
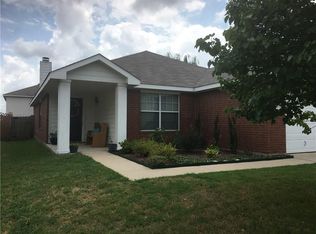
    Price Reduction!!! Home is Eligible for Zero down with USDA loan. Also eligible for home buyer down payment assistance for VA, FHA, and Conventional loans. Open concept home boasting pride in ownership with 3 bedrooms and 2 bath. The Kitchen has a beautiful farm style sink, plenty of cabinets space, under cabinet lighting, and then opens up into the eat-in dinning area. The primary bedroom is roomy, with a walk in shower and high counters, and is on opposite ends of the house affording privacy from the other bedrooms. Back patio has been renovated with new roof, fresh paint, and the lawn has just been seeded. Doggie doorbell and doggie doors are already installed to keep your pets happy. Crown molding, baseboards, and living room have been recently painted. New Roof installed 1.5 yrs ago, New HVAC inside and out, Electrical panel is wired for generator for backup power, New Exterior paint, New springs on garage doors, Accent solar lights installed in backyard and around the house.

    Zillow last checked:

    Listing updated:

    Listed by:

    Mindy Carnahan 0719805 817-806-4100,

    BHHS Premier Properties 817-806-4100

    Bought with:

    Jean Christenberry

    Keller Williams Lonestar DFW

    Jackson Christenberry

    Keller Williams Lonestar DFW

    Source: NTREIS,MLS#: 20329637

    Facts & features

    Interior

    Bedrooms & bathrooms
    • Bedrooms: 3
    • Bathrooms: 2
    • Full bathrooms: 2
    Primary bedroom
    • Features: Separate Shower, Walk-In Closet(s)
    • Level: First
    • Dimensions: 15 x 12
    Bedroom
    • Features: Walk-In Closet(s)
    • Level: First
    • Dimensions: 10 x 12
    Bedroom
    • Features: Walk-In Closet(s)
    • Level: First
    • Dimensions: 11 x 10
    Breakfast room nook
    • Level: First
    • Dimensions: 12 x 10
    Kitchen
    • Features: Eat-in Kitchen, Pantry
    • Level: First
    • Dimensions: 11 x 12
    Utility room
    • Features: Built-in Features, Pantry
    • Level: First
    • Dimensions: 8 x 8
    Heating
    • Electric
    Cooling
    • Electric
    Appliances
    • Included: Dryer, Dishwasher, Electric Oven, Electric Range, Disposal, Microwave
    • Laundry: Common Area, Washer Hookup, Electric Dryer Hookup
    Features
    • Decorative/Designer Lighting Fixtures, Eat-in Kitchen, High Speed Internet, Open Floorplan, Pantry, Cable TV, Walk-In Closet(s)
    • Has basement: No
    • Has fireplace: No
    Interior area
    • Total interior livable area: 1,532 sqft

    Property

    Parking
    • Total spaces: 2
    • Parking features: Door-Single
    • Attached garage spaces: 2
    Features
    • Levels: One
    • Stories: 1
    • Patio & porch: Deck, Covered
    • Pool features: None, Community
    • Fencing: Back Yard,Fenced,Full,High Fence
    Lot
    • Size: 5,314 Square Feet
    Details
    • Parcel number: 126441500810

    Construction

    Type & style
    • Home type: SingleFamily
    • Architectural style: Detached
    • Property subtype: Single Family Residence
    Materials
    • Brick, Fiber Cement
    • Foundation: Slab
    • Roof: Shingle
    Condition
    • Year built: 2005

    Utilities & green energy

    • Sewer: Public Sewer
    • Water: Community/Coop
    • Utilities for property: Sewer Available, Water Available, Cable Available

    Community & HOA

    Community
    • Features: Playground, Pool, Curbs, Sidewalks
    • Security: Smoke Detector(s)
    • Subdivision: Patriot Estates Ph 1
    HOA
    • Has HOA: Yes
    • Services included: All Facilities
    • HOA fee: $183 semi-annually
    • HOA name: Patriot Estates HOA
    • HOA phone: 877-378-2388
    Location
    • Region: Venus

    Financial & listing details

    • Tax assessed value: $299,411
    • Annual tax amount: $6,981
    • Date on market: 7/28/2023
    • Cumulative days on market: 60 days
    • Listing terms: Cash,Conventional,1031 Exchange,FHA,USDA Loan,VA Loan
    • Exclusions: routers and wifi equipment.

    Price history

    DateEventPrice
    8/16/2023Sold--
    Source: NTREIS #20329637 Report a problem
    7/19/2023Listing removed--
    Source: Zillow Rentals Report a problem
    7/18/2023Pending sale$275,500$180/sqft
    Source: BHHS broker feed #20329637 Report a problem
    7/17/2023Contingent$275,500$180/sqft
    Source: NTREIS #20329637 Report a problem
    7/14/2023Price change$275,500-3.5%$180/sqft
    Source: NTREIS #20329637 Report a problem
    7/1/2023Listed for rent$2,100+50.5%$1/sqft
    Source: Zillow Rentals Report a problem
    6/30/2023Price change$285,500-1.4%$186/sqft
    Source: NTREIS #20329637 Report a problem
    6/16/2023Price change$289,500-2.2%$189/sqft
    Source: NTREIS #20329637 Report a problem
    5/19/2023Listed for sale$295,999$193/sqft
    Source: NTREIS #20329637 Report a problem
    9/12/2021Sold--
    Source: NTREIS #14638322 Report a problem
    2/28/2021Listing removed--
    Source: Owner Report a problem
    7/13/2020Listing removed$1,395$1/sqft
    Source: Owner Report a problem
    7/3/2020Listed for rent$1,395$1/sqft
    Source: Owner Report a problem

    Public tax history

    YearProperty taxesTax assessment
    2025$4,551 -19.8%$299,411
    2024$5,678 -23.4%$299,411 -2.6%
    2023$7,417 +6.2%$307,395 +16.1%
    2022$6,981 +64.3%$264,862 +69.4%
    2021$4,249 +6.1%$156,324 +13.1%
    2020$4,005 $138,266
    2019$4,005 +9.3%$138,266 +15.1%
    2018$3,664 +0%$120,133
    2017$3,663 +13%$120,133 +12.6%
    2016$3,241 +78.8%$106,701 +12.9%
    2015$1,813 $94,496 +30.3%
    2014$1,813 $72,501
    2012-- --
    2010-- --
    2009-- --
    2008-- --
    2007-- --
    2006-- --
    2005-- --
    Find assessor info on the county website

    Neighborhood: 76084

    Nearby schools

    GreatSchools rating
    Schools provided by the listing agent
    • Elementary: Venus
    • Middle: Venus
    • High: Venus
    • District: Venus ISD

    Source: NTREIS. This data may not be complete. We recommend contacting the local school district to confirm school assignments for this home.

    Get a cash offer in 3 minutes
    Find out how much your home could sell for in as little as 3 minutes with a no-obligation cash offer.
    Estimated market value
    $272,800
    Get a cash offer in 3 minutes
    Find out how much your home could sell for in as little as 3 minutes with a no-obligation cash offer.
    Estimated market value
    $272,800