$5000 in concessions for buyer. Welcome to 137 Jefferson Drive, a charming like new (well maintained) ONE OWNER home nestled in the easy-going community of Venus Texas. This all electric residence spans 2228 ft.² with some ADA safety features, offering a comfortable and spacious living environment. All flooring is newly updated. Roof is three years old in class 4 hail resistant. As you enter, you’ll be greeted by a bright and airy atmosphere, accentuated by the Homes thoughtful layout. The property both three generously sized bedrooms and two full baths plus a half bath downstairs. One of the best features is a large game flex area upstairs, giving you ample space for relaxation and privacy. Refrigerators and washer – dryer units help make your move less costly. The kitchen has an updated contemporary faucet and a large PANTRY. Enjoy your coffee on the private patio, host a summer barbecue with your covered patio or unwind in the expansive private yard. The home is equipped with two air conditioning units, ensuring a cool and comfortable atmosphere year-round. Don’t miss this opportunity to own your new home.
Sold
Price Unknown
137 Jefferson Dr, Venus, TX 76084
3beds
2,228sqft
Single Family Residence
Built in 2006
5,009 Square Feet Lot
$290,200 Zestimate®
$--/sqft
$2,077 Estimated rent
Home value
$290,200
$261,000 - $322,000
$2,077/mo
Zestimate® history
Owner options
List your home for rent
$2,077/mo
Rent Zestimate®
Find your next renter with Zillow Rental Manager. Plus, with online applications, you can quickly screen prospective tenants – for free.
$2,077/mo
Rent Zestimate®
Refinance and save
$448/mo
Est. payment
Refinancing to a lower rate could help reduce your monthly payments and save thousands over the life of the loan.
$448/mo
Est. payment
Explore your selling options
Work with a Zillow partner agent
Leverage their expertise and Zillow's premium Showcase listings to get your home seen by more buyers.
Get startedList with your own agent
Get your home in front of millions of buyers by listing it on Zillow.
Learn how to do itSell it yourself
Take full control of how buyers see your home on Zillow by listing For Sale by Owner (FSBO).
List your homeWhat's special
Private patioUpdated contemporary faucetTwo air conditioning unitsCovered patioExpansive private yardCool and comfortable atmosphereLarge game flex area
Zillow last checked:
Listing updated:
Listed by:
Kim Umber 0731842 817-907-5672,
Compass RE Texas , LLC 214-814-8100,
Gregory Umber 0731841 817-907-5671,
Compass RE Texas , LLC
Bought with:
Brandee Escalante, 0467426
eXp Realty
Candice Charles, 0704762
eXp Realty
Source: NTREIS,MLS#: 21075596
Facts & features
Interior
Bedrooms & bathrooms
- Bedrooms: 3
- Bathrooms: 3
- Full bathrooms: 2
- 1/2 bathrooms: 1
Primary bedroom
- Level: Second
- Dimensions: 10 x 16
Bedroom
- Level: Second
- Dimensions: 11 x 12
Bedroom
- Level: Second
- Dimensions: 12 x 12
Dining room
- Level: First
- Dimensions: 10 x 16
Game room
- Level: Second
- Dimensions: 24 x 15
Kitchen
- Features: Built-in Features
- Level: First
- Dimensions: 11 x 15
Living room
- Features: Ceiling Fan(s), Fireplace
- Level: First
- Dimensions: 20 x 16
Utility room
- Level: First
- Dimensions: 16 x 7
Heating
- Central, Electric, ENERGY STAR/ACCA RSI Qualified Installation, ENERGY STAR Qualified Equipment, Fireplace(s), Heat Pump
Cooling
- Attic Fan, Central Air, Ceiling Fan(s), Evaporative Cooling, Electric, ENERGY STAR Qualified Equipment, Heat Pump, Multi Units
Appliances
- Included: Convection Oven, Dryer, Dishwasher, Electric Cooktop, Electric Range, Disposal, Microwave, Refrigerator, Vented Exhaust Fan, Water Purifier, Washer
- Laundry: Washer Hookup, Electric Dryer Hookup, Laundry in Utility Room, Stacked
Features
- Decorative/Designer Lighting Fixtures, Eat-in Kitchen, Granite Counters, High Speed Internet, Open Floorplan, Pantry, Cable TV, Walk-In Closet(s)
- Flooring: Carpet, Luxury Vinyl Plank
- Has basement: No
- Number of fireplaces: 1
- Fireplace features: Living Room, Masonry, Wood Burning
Interior area
- Total interior livable area: 2,228 sqft
Property
Parking
- Total spaces: 4
- Parking features: Concrete, Driveway, Garage Faces Front, Garage, Lighted
- Attached garage spaces: 2
- Carport spaces: 2
Accessibility
- Accessibility features: Accessible Full Bath
Features
- Levels: Two
- Stories: 2
- Patio & porch: Patio, Covered
- Exterior features: Rain Gutters
- Pool features: None, Community
- Fencing: Back Yard,Pipe,Wood
Lot
- Size: 5,009 Square Feet
- Features: Landscaped, Subdivision, Few Trees
- Residential vegetation: Grassed
Details
- Parcel number: 126441500830
Construction
Type & style
- Home type: SingleFamily
- Architectural style: Traditional,Detached
- Property subtype: Single Family Residence
Materials
- Brick
- Foundation: Slab
- Roof: Composition
Condition
- Year built: 2006
Utilities & green energy
- Water: Public
- Utilities for property: Electricity Available, Electricity Connected, Phone Available, Sewer Available, Separate Meters, Water Available, Cable Available
Community & HOA
Community
- Features: Playground, Park, Pool, Curbs, Sidewalks
- Security: Carbon Monoxide Detector(s), Smoke Detector(s)
- Subdivision: Patriot Estates Ph 1
HOA
- Has HOA: Yes
- Services included: Maintenance Grounds
- HOA fee: $448 annually
- HOA name: Legacy Southwest
- HOA phone: 214-705-1615
Location
- Region: Venus
Financial & listing details
- Tax assessed value: $286,789
- Annual tax amount: $5,482
- Date on market: 10/2/2025
- Cumulative days on market: 39 days
- Listing terms: Cash,Conventional,FHA,VA Loan
Price history
| Date | Event | Price |
|---|---|---|
| 12/8/2025 | Sold | -- |
Source: NTREIS #21075596 Report a problem | ||
| 12/2/2025 | Pending sale | $288,000$129/sqft |
Source: NTREIS #21075596 Report a problem | ||
| 11/11/2025 | Contingent | $288,000$129/sqft |
Source: NTREIS #21075596 Report a problem | ||
| 11/7/2025 | Price change | $288,000-0.7%$129/sqft |
Source: NTREIS #21075596 Report a problem | ||
| 10/15/2025 | Price change | $290,000-3.3%$130/sqft |
Source: NTREIS #21075596 Report a problem | ||
| 10/2/2025 | Listed for sale | $300,000$135/sqft |
Source: NTREIS #21075596 Report a problem | ||
Public tax history
| Year | Property taxes | Tax assessment |
|---|---|---|
| 2025 | $2,281 -28.8% | $252,033 +10% |
| 2024 | $3,205 -16% | $229,121 +10% |
| 2023 | $3,815 -13.6% | $208,292 +10% |
| 2022 | $4,417 +2.6% | $189,356 +10% |
| 2021 | $4,305 +4.2% | $172,142 +10% |
| 2020 | $4,132 +11.1% | $156,493 -10.8% |
| 2019 | $3,720 +5.7% | $175,437 +15.7% |
| 2018 | $3,518 +11.4% | $151,602 +3.9% |
| 2017 | $3,159 +12% | $145,971 +12% |
| 2016 | $2,820 +24.8% | $130,351 +12% |
| 2015 | $2,260 | $116,420 +31.8% |
| 2014 | $2,260 | $88,335 |
| 2012 | -- | -- |
| 2011 | -- | -- |
| 2010 | -- | -- |
| 2009 | -- | -- |
| 2008 | -- | -- |
| 2007 | -- | -- |
| 2006 | -- | -- |
| 2005 | -- | -- |
Find assessor info on the county website
Neighborhood: 76084
Nearby homes
- $1,9393 bd2 ba1.5k sqft135 Jefferson Dr, Venus, TX 76084For Rent

- $--3 bd3 ba2.9k sqft139 Jefferson Dr, Venus, TX 76084Sold

- $--3 bd2 ba1.5k sqft133 Jefferson Dr, Venus, TX 76084Sold
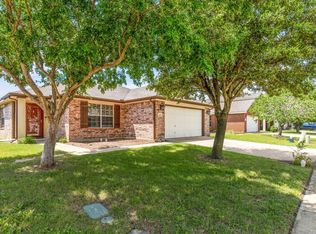
- $--3 bd4 ba2.5k sqft141 Jefferson Dr, Venus, TX 76084Sold

- $254,2003 bd2 ba1.6k sqft136 Washington Way, Venus, TX 76084Off Market
- $264,3003 bd2 ba1.7k sqft134 Washington Way, Venus, TX 76084Off Market
- $253,7003 bd2 ba1.6k sqft138 Washington Way, Venus, TX 76084Off Market
- $251,2003 bd2 ba1.6k sqft134 Jefferson Dr, Venus, TX 76084Off Market
Nearby schools
GreatSchools rating
- NAVenus Primary SchoolGrades: PK-1Distance: 1.3 mi
- 4/10Venus Middle SchoolGrades: 6-8Distance: 1.4 mi
- 4/10Venus High SchoolGrades: 9-12Distance: 1.5 mi
Schools provided by the listing agent
- Elementary: Venus
- Middle: Venus
- High: Venus
- District: Venus ISD
Source: NTREIS. This data may not be complete. We recommend contacting the local school district to confirm school assignments for this home.
Get a cash offer in 3 minutes
Find out how much your home could sell for in as little as 3 minutes with a no-obligation cash offer.
Estimated market value
$290,200
Get a cash offer in 3 minutes
Find out how much your home could sell for in as little as 3 minutes with a no-obligation cash offer.
Estimated market value
$290,200
- Texas
- Johnson County
- Venus
- 76084
- 137 Jefferson Dr
Nearby cities
Nearby zip codes
Other Venus Topics
