Skip main navigation
Off market
  • $553,800

    133 Joshua Ct, Mankato, MN 56001

    5beds
    3,916sqft
    SingleFamily
    Built in 2005
    0.32 Acres Lot
    $553,800 Zestimate®
    $141/sqft
    $3,082 Estimated rent

    Home value

    $553,800

    $526,000 - $581,000

    $3,082/mo

    Zestimate® history
    Loading
    Loading...

    Owner options

    List your home for rent

    $3,082/mo

    Rent Zestimate®

    Find your next renter with Zillow Rental Manager. Plus, with online applications, you can quickly screen prospective tenants – for free.

    Learn more

    $3,082/mo

    Rent Zestimate®

    Refinance and save

    $3,387/mo

    Est. payment

    Refinancing to a lower rate could help reduce your monthly payments and save thousands over the life of the loan.

    See today's rates

    $3,387/mo

    Est. payment

    Explore your selling options

    Work with a Zillow partner agent

    Leverage their expertise and Zillow's premium Showcase listings to get your home seen by more buyers.

    Get started

    List with your own agent

    Get your home in front of millions of buyers by listing it on Zillow.

    Learn how to do it

    Sell it yourself

    Take full control of how buyers see your home on Zillow by listing For Sale by Owner (FSBO).

    List your home

    What's special

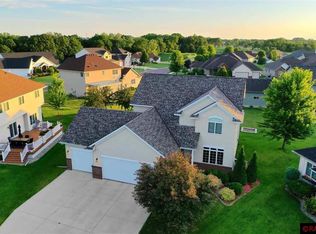
    Sensational rambler set on a flawless cul-de-sac with mature trees for privacy and overlooking the ravine. From the foyer you will relish in the spacious view of the great room, open staircase to lower level and decorative wall niches for art displays. The kitchen is radiant and will embrace the cook in you! Cambria countertops, breakfast bar, walk in pantry and newly polished cherry hardwood floors highlight this area well. Adjoining dining room surrounded by lookout windows and door to covered deck are perfect spaces for nature views. The great room features a vaulted ceiling, gas fireplace with detailed tile accents and built in entertainment niches. Master suite is comprised of a 9x5 walk in closet, private bath with dual sinks, jetted tub and separate new tiled shower. Finishing off the main floor are two more bedrooms, full bath and favorable laundry room located off the triple attached garage entrance. The lower level space is a bonus for all who visit! Captivating family room with gas fireplace, bar area with custom cherry cabinetry and high top seating make for ultimate entertaining. Sitting room which can be converted to a fifth bedroom has an egress window. Exercise room, 3/4 bath, fourth bedroom with daylight window complete this level. The backyard has a paver brick patio with additional firepit area to enjoy. This property has everything you are looking for!

    This property is off market, which means it's not currently listed for sale or rent on Zillow. This may be different from what's available on other websites or public sources.

    Facts & features

    Interior

    Bedrooms & bathrooms
    • Bedrooms: 5
    • Bathrooms: 3
    • Full bathrooms: 2
    • 3/4 bathrooms: 1
    Heating
    • Forced air
    Cooling
    • Central
    Appliances
    • Included: Dishwasher, Microwave, Range / Oven, Refrigerator
    Features
    • Flooring: Tile, Hardwood
    • Basement: Finished
    • Has fireplace: Yes
    Interior area
    • Total interior livable area: 3,916 sqft

    Property

    Parking
    • Total spaces: 3
    • Parking features: Garage - Attached
    Features
    • Exterior features: Cement / Concrete, Metal
    Lot
    • Size: 0.32 Acres
    Details
    • Parcel number: R010919482009

    Construction

    Type & style
    • Home type: SingleFamily
    Materials
    • Metal
    • Foundation: Masonry
    • Roof: Asphalt
    Condition
    • Year built: 2005

    Utilities & green energy

    • Sewer: City

    Community & neighborhood

    Location
    • Region: Mankato

    Other

    Other facts
    • Sub Type: Single Family
    • BASEMENT MATERIAL: Concrete Block
    • BASEMENT STYLE: Full
    • EXTERIOR: Metal
    • FUEL: Natural Gas
    • HEAT: Forced Air
    • ROOF: Asphalt Shingles
    • SEWER: City
    • WATER: City
    • Listing Type: Exclusive Right to Sell
    • Room Level 5: Main
    • Room Level 6: Main
    • Room Level 7: Main
    • AMENITIES-EXTERIOR: Driveway - Concrete, Deck, Patio
    • Room Level 1: Main
    • Fireplace: Yes
    • AMENITIES: Ceiling Fans, Vaulted Ceilings, Garage Door Opener, Smoke Alarms (L), Window Coverings (L), Natural Woodwork, Walk-In Closet, Eat-In Kitchen, Washer/Dryer Hookups, Hardwood Floors, CO Detectors (L), Wet Bar, Tiled Floors
    • LOT/LAND DESCRIPTION: Landscaped, Paved Streets, Cul De Sac, Tree Coverage - Light, Underground Utilities, Telephone
    • Style: Ranch/Rambler (L)
    • Stories: 1 Story
    • Room Level 2: Main
    • Room Level 3: Main
    • APPLIANCES: Range/Stove, Refrigerator, Microwave, Dishwasher
    • Room 9: Storage Room
    • AIR CONDITIONING: Central
    • GARAGE TYPE: Attached
    • Status Category: Active
    • MECHANICALS: Sump Pump
    • BATH DESCRIPTION: Main Floor Full Bath, 3/4 Basement, Separate Tub & Shower, Private Master
    • ROAD FRONTAGE: City
    • Room 3: Dining Room
    • Room Level 4: Main
    • Room 5: Bedroom
    • BASEMENT FEATURES: Daylight/Lookout Windows, Finished, Sump Pump, Egress Windows
    • DINING: Informal Dining Room, Eat-In Kitchen, Combine with Kitchen, Breakfast Bar, Open Floor Plan
    • Room 6: Bedroom
    • Room Level 8: Lower
    • MANKATO SCHOOLS (L): Mankato East
    • Room Level 9: Lower
    • Status: CONTNGNT-HOME INSPECTION
    • Fireplace Type: Two Fireplaces
    • Room 2: Kitchen
    • Room 10: Family Room
    • Room 7: Master Bedroom
    • Room 8: Other
    • Room 11: Bedroom
    • Room Level 10: Lower
    • Room Level 11: Lower
    • Room Level 12: Lower
    • Room 4: Laundry Room
    • Room 12: Bedroom
    • Room 1: Great Room
    • Tax Amount ($): 4518
    • CONSTRUCTION TYPE: Frame/Wood
    • Parcel Number: R01.09.19.482.009

    Price history

    DateEventPrice
    7/12/2019Sold$397,000+2.1%$101/sqft
    Source: Public Record Report a problem
    5/24/2019Listed for sale$389,000$99/sqft
    Source: TRUE REAL ESTATE #7020993 Report a problem
    11/24/2014Listing removed$389,000$99/sqft
    Source: RE/MAX Dynamic Agents #7005929 Report a problem
    9/10/2014Price change$389,000-1%$99/sqft
    Source: RE/MAX Dynamic Agents #7005929 Report a problem
    9/3/2014Price change$393,000-1.6%$100/sqft
    Source: RE/MAX Dynamic Agents #7005929 Report a problem
    7/3/2014Listed for sale$399,400+28%$102/sqft
    Source: RE/MAX Dynamic Agents #7005929 Report a problem
    3/27/2009Sold$312,000$80/sqft
    Source: Lake Superior Area Realtors as distributed by MLS GRID #1463291 Report a problem

    Public tax history

    YearProperty taxesTax assessment
    2025$5,636 -0.7%$492,237 -1.2%
    2024$5,678 +2%$498,400 -1.9%
    2023$5,566 +9.5%$508,300 +6.9%
    2022$5,084 +1%$475,300 +18.4%
    2021$5,036 +5%$401,400 +6.2%
    2020$4,796 $378,000
    2019$4,796 +6.2%$378,000 +5.9%
    2018$4,518 +6.1%$356,800 +5.1%
    2017$4,258 +10.8%$339,600 +5.3%
    2016$3,844 +10643.4%$322,500
    2015$36 -99%$322,500 +5.6%
    2014$3,616 $305,500 +2%
    2013-- $299,500
    2012-- $299,500
    2011-- $299,500 -1.7%
    2010-- $304,600

    Find assessor info on the county website

    Neighborhood: 56001

    Nearby schools

    GreatSchools rating
    Schools provided by the listing agent
    • District: Mankato #77

    Source: The MLS. This data may not be complete. We recommend contacting the local school district to confirm school assignments for this home.

    Get pre-qualified for a loan
    At Zillow Home Loans, we can pre-qualify you in as little as 5 minutes with no impact to your credit score.

    An equal housing lender. NMLS #10287.