Skip main navigation
Sold for $750,000
  • Listing Provided by: Coldwell Banker Realty
    Bought with: KW Coachella Valley
    $750,000

    133 Kavenish Dr, Rancho Mirage, CA 92270

    3beds
    2,603sqft
    Condominium
    Built in 1997
    -- sqft lot
    $751,800 Zestimate®
    $288/sqft
    $5,647 Estimated rent

    Home value

    $751,800

    $684,000 - $827,000

    $5,647/mo

    Zestimate® history
    Loading
    Loading...

    Owner options

    List your home for rent

    $5,647/mo

    Rent Zestimate®

    Find your next renter with Zillow Rental Manager. Plus, with online applications, you can quickly screen prospective tenants – for free.

    Learn more

    $5,647/mo

    Rent Zestimate®

    Refinance and save

    $5,744/mo

    Est. payment

    Refinancing to a lower rate could help reduce your monthly payments and save thousands over the life of the loan.

    See today's rates

    $5,744/mo

    Est. payment

    Explore your selling options

    Work with a Zillow partner agent

    Leverage their expertise and Zillow's premium Showcase listings to get your home seen by more buyers.

    Get started

    List with your own agent

    Get your home in front of millions of buyers by listing it on Zillow.

    Learn how to do it

    Sell it yourself

    Take full control of how buyers see your home on Zillow by listing For Sale by Owner (FSBO).

    List your home

    What's special

    Custom fireplaceMove-in readyAttached casitaRemodeled single-storyPrivate entryCustom center islandTall ceilings
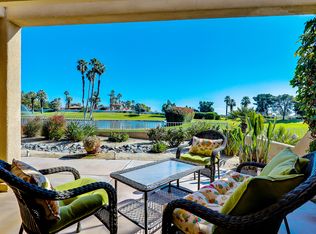
    This beautiful remodeled single-story move-in ready 2600 sq ft home offers spacious living featuring 3 beds and 3 baths includes an attached Casita and has stunning views of the first fairway and mountains! The home has no attached walls, no stairs, and is the largest one-story floor plan in this community. As you enter the home through the custom glass front door you immediately notice the openness of this home with its tall ceilings and light and bright atmosphere. The custom Fireplace faces both the living room and formal dining room. The chef's kitchen with granite countertops includes a custom center island offering casual seating, stainless steel appliances including a beverage center and a large custom design pantry. From the kitchen you can exit the sliding glass doors to the inviting private back yard patio with a large patio cover, professionally designed with desert landscape and your very own spa with a rock waterfall. The enormous Master Suite w/fairway views has a massive walk-in closet with built-ins, custom cabinets with loads of storage and dual sinks, and a large tub with a separate shower. The second bedroom is large and has a retractable Murphy bed with book cases which can also being used as an office/den. The third bedroom is also the attached Casita with it's own private entry but you can also entry it directly from the home. This bedroom/casita has it's own full bath and walk-in closet. The third full hall bathroom also suffices as a guest bathroom. This home also has it's own separate laundry area with a sink and storage. Additional highlights include an attached 2-car garage plus a 3rd Garage for a golf cart, and a 10-hole golf course at a minimal annual cost! This community is ideally located in Rancho Mirage and is close to Eisenhower Medial Center, shopping, dining and entertainment, minutes to the The River, and of course the El Paseo Shopping and Dining District. This home has it all and can be either your perfect seasonal retreat or your full-time sanctuary. Don't miss out this one!

    Zillow last checked:

    Listing updated:

    Listing Provided by:

    The Downs Team DRE #02071119 760-797-5651,

    Coldwell Banker Realty,

    Mike Kline DRE #00615096 760-902-8874,

    Coldwell Banker Realty

    Bought with:

    Jelmberg Team, DRE #01765542

    KW Coachella Valley

    Source: CRMLS,MLS#: 219137623DAMLS LogoOriginating MLS: California Desert AOR & Palm Springs AOR

    Facts & features

    Interior

    Bedrooms & bathrooms
    • Bedrooms: 3
    • Bathrooms: 3
    • Full bathrooms: 3
    Primary bedroom
    • Features: Main Level Primary
    Bedroom
    • Features: Bedroom on Main Level
    Bathroom
    • Features: Linen Closet, Remodeled, Separate Shower, Tile Counters, Vanity
    Kitchen
    • Features: Granite Counters, Kitchen Island, Remodeled, Updated Kitchen
    Other
    • Features: Walk-In Closet(s)
    Pantry
    • Features: Walk-In Pantry
    Heating
    • Central, Forced Air, Fireplace(s), Natural Gas, Zoned
    Cooling
    • Central Air, Electric
    Appliances
    • Included: Dishwasher, Gas Cooktop, Disposal, Gas Oven, Gas Range, Gas Water Heater, Microwave, Refrigerator, Range Hood, Water Softener, Water Heater, Water Purifier
    • Laundry: Laundry Room
    Features
    • Breakfast Bar, Breakfast Area, Separate/Formal Dining Room, Open Floorplan, Storage, Bedroom on Main Level, Main Level Primary, Walk-In Pantry, Walk-In Closet(s)
    • Flooring: Tile
    • Doors: Double Door Entry, Sliding Doors
    • Windows: Blinds, Double Pane Windows
    • Has fireplace: Yes
    • Fireplace features: Dining Room, Gas, Living Room
    Interior area
    • Total interior livable area: 2,603 sqft

    Property

    Parking
    • Total spaces: 4
    • Parking features: Direct Access, Driveway, Garage, Garage Door Opener, Side By Side
    • Attached garage spaces: 2
    Features
    • Levels: One
    • Stories: 1
    • Patio & porch: Concrete, Covered
    • Has private pool: Yes
    • Pool features: Community, Gunite, Electric Heat, In Ground
    • Spa features: Community, Gunite, Heated, In Ground, Private
    • Fencing: Stucco Wall,Wrought Iron
    • Has view: Yes
    • View description: Desert, Park/Greenbelt, Golf Course, Mountain(s)
    Lot
    • Size: 4,356 sqft
    • Features: Back Yard, Front Yard, Greenbelt, Landscaped, Level, On Golf Course, Planned Unit Development, Sprinkler System, Yard, Zero Lot Line
    Details
    • Parcel number: 685236011
    • Special conditions: Standard

    Construction

    Type & style
    • Home type: Condo
    • Architectural style: Traditional
    • Property subtype: Condominium
    • Attached to another structure: Yes
    Materials
    • Stucco
    • Foundation: Slab
    • Roof: Clay
    Condition
    • Updated/Remodeled
    • New construction: No
    • Year built: 1997

    Utilities & green energy

    • Electric: 220 Volts in Laundry
    • Utilities for property: Cable Available

    Community & neighborhood

    Security
    • Security features: Gated Community, 24 Hour Security
    Community
    • Community features: Golf, Gated, Pool
    Location
    • Region: Rancho Mirage
    • Subdivision: Rancho Mirage C.C.

    HOA & financial

    HOA
    • Has HOA: Yes
    • HOA fee: $950 monthly
    • Amenities included: Controlled Access, Golf Course, Maintenance Grounds, Management, Security, Cable TV
    • Services included: Sewer
    • Association name: Rancho Mirage Country Club

    Other

    Other facts
    • Listing terms: Cash,Cash to New Loan

    Price history

    DateEventPrice
    12/4/2025Sold$750,000-4.5%$288/sqft
    Source: CRMLS #219137623DA Report a problem
    12/4/2025Pending sale$785,000$302/sqft
    Source: Greater Palm Springs Realtors #219137623 Report a problem
    11/19/2025Contingent$785,000$302/sqft
    Source: Greater Palm Springs Realtors #219137623 Report a problem
    10/25/2025Listed for sale$785,000-4.8%$302/sqft
    Source: Greater Palm Springs Realtors #219137623 Report a problem
    8/1/2025Listing removed$825,000$317/sqft
    Source: CDAR/ Desert Area MLS #219127544 Report a problem
    3/31/2025Listed for sale$825,000+74.6%$317/sqft
    Source: Greater Palm Springs Realtors #219127544 Report a problem
    4/10/2014Sold$472,500$182/sqft
    Source: CDAR/ Desert Area MLS #21479153 Report a problem

    Public tax history

    Tax history is unavailable.

    Neighborhood: 92270

    Nearby schools

    GreatSchools rating
    Get a cash offer in 3 minutes
    Find out how much your home could sell for in as little as 3 minutes with a no-obligation cash offer.
    Estimated market value
    $751,800
    Get a cash offer in 3 minutes
    Find out how much your home could sell for in as little as 3 minutes with a no-obligation cash offer.
    Estimated market value
    $751,800