Skip main navigation
Off market
  • $625,000

    149 Kavenish Dr, Rancho Mirage, CA 92270

    3beds
    2,136sqft
    SingleFamily
    Built in 1997
    4,356 Square Feet Lot
    $625,000 Zestimate®
    $293/sqft
    $4,830 Estimated rent

    Home value

    $625,000

    $575,000 - $681,000

    $4,830/mo

    Zestimate® history
    Loading
    Loading...

    Owner options

    List your home for rent

    $4,830/mo

    Rent Zestimate®

    Find your next renter with Zillow Rental Manager. Plus, with online applications, you can quickly screen prospective tenants – for free.

    Learn more

    $4,830/mo

    Rent Zestimate®

    Refinance and save

    $4,430/mo

    Est. payment

    Refinancing to a lower rate could help reduce your monthly payments and save thousands over the life of the loan.

    See today's rates

    $4,430/mo

    Est. payment

    Explore your selling options

    Work with a Zillow partner agent

    Leverage their expertise and Zillow's premium Showcase listings to get your home seen by more buyers.

    Get started

    List with your own agent

    Get your home in front of millions of buyers by listing it on Zillow.

    Learn how to do it

    Sell it yourself

    Take full control of how buyers see your home on Zillow by listing For Sale by Owner (FSBO).

    List your home

    What's special

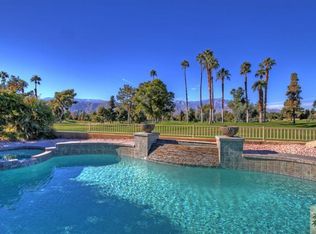
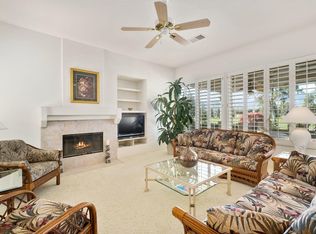
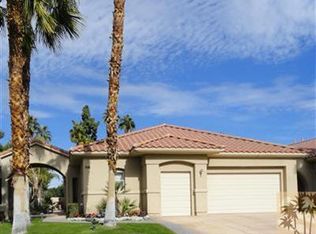
    Wide open floor plan. Stunning travertine flooring granite stainless steel gourmet island kit, decor wall colors sumptuous master suite w/ private pool spa views. Master suite, pool access. Lavish interior spaces, elegantly appointed and richly executed indicative of a remarkable home . 3 beds 3 baths master suite w/ retreat massive walk-in closet. Truly exquisite style & sophistication throughout. High ceilings, designer window coverings provides this home with the wow factor. Custom wall colors, ceiling fans & security system. Impeccable decor furnishings accessories. Multiple flat screen TV's and art work in various rooms. Located in the newer freestanding phase w/ no common walls, att 2-car gar plus golf cart space, direct access into the home. Exceptional private pool/spa commercial misters built in bbq. Panoramic views of rolling fairways and South mountains. 24-hour security, privacy and seclusion all embraced by a luxurious lifestyle. A Contemporary jewel.

    This property is off market, which means it's not currently listed for sale or rent on Zillow. This may be different from what's available on other websites or public sources.
    Zillow last checked:

    Listing updated:

    Listed by:

    Roger Nullman,

    Bennion Deville Homes,

    Ric Tibbs,

    Bennion Deville Homes

    Bought with:

    Rick Eisenhart, DRE #01298846

    California Lifestyle Realty

    Source: Greater Palm Springs Realtors,MLS#: 213007528MLS LogoOriginating MLS: California Desert Association of Realtors

    Facts & features

    Interior

    Bedrooms & bathrooms
    • Bedrooms: 3
    • Bathrooms: 3
    • Full bathrooms: 3
    Dining room
    • Features: Breakfast Bar, Dining Area
    Kitchen
    • Features: Granite Counters, Pantry, Kitchen Island, Gourmet Kitchen
    Heating
    • Central, Forced Air, Natural Gas
    Cooling
    • Air Conditioning, Central Air
    Appliances
    • Included: Dryer, Ice Maker - Standalone, Exhaust Fan, Water Line to Refrigerator, Washer, Refrigerator, Disposal, Dishwasher, Gas Water Heater
    • Laundry: Laundry Room
    Features
    • High Ceilings (9 Ft+), Storage, Recessed Lighting, Open Floorplan, Entrance Foyer, Entry, Formal Entry
    • Flooring: Carpet, Travertine
    • Doors: Double Door Entry
    • Windows: Custom Window Covering, Double Pane Windows
    • Has fireplace: Yes
    • Fireplace features: Gas Log, Glass Doors, Great Room
    Interior area
    • Total structure area: 2,136
    • Total interior livable area: 2,136 sqft

    Property

    Parking
    • Total spaces: 2
    • Parking features: Golf Cart Garage, Side By Side, Guest
    • Garage spaces: 2
    Features
    • Levels: One
    • Stories: 1
    • Entry location: Ground Level - No Steps,Foyer
    • Patio & porch: Covered, Concrete Slab
    • Exterior features: Barbecue
    • Pool features: Fenced, Safety Gate, Gunite, In Ground, Heated, Exercise, Lap
    • Spa features: Gunite, In Ground, Fenced, Heated - Gas
    • Fencing: Stucco Wall,Wrought Iron
    • Has view: Yes
    • View description: Golf Course, Pool, Panoramic, Mountain(s)
    Lot
    • Size: 4,356 sqft
    • Features: Back Yard, Yard, Rectangular Lot, Level, Landscaped, Front Yard, On Golf Course
    Details
    • Parcel number: 685236003

    Construction

    Type & style
    • Home type: SingleFamily
    • Architectural style: Mediterranean
    Materials
    • Stucco
    • Foundation: Slab
    • Roof: Concrete,Tile
    Condition
    • Year built: 1997
    Details
    • Builder model: Riviera
    • Builder name: Century Vintage

    Utilities & green energy

    • Utilities for property: Underground Utilities

    Community & neighborhood

    Security
    • Security features: 24 Hour Security, Resident Manager, Prewired, Security Lights
    Location
    • Region: Rancho Mirage
    • Subdivision: Rancho Mirage Country Club

    HOA & financial

    HOA
    • HOA fee: $490 monthly
    • Amenities included: Maintenance Grounds, Management
    • Services included: Building & Grounds, Security, Maintenance Grounds, Insurance, Cable TV

    Other

    Other facts
    • Listing terms: Cash

    Price history

    DateEventPrice
    2/11/2014Sold$460,000$215/sqft
    Source: CDAR/ Desert Area MLS #213007528 Report a problem

    Public tax history

    Tax history is unavailable.

    Neighborhood: 92270

    Nearby schools

    GreatSchools rating
    Get a cash offer in 3 minutes
    Find out how much your home could sell for in as little as 3 minutes with a no-obligation cash offer.
    Estimated market value
    $625,000
    Get a cash offer in 3 minutes
    Find out how much your home could sell for in as little as 3 minutes with a no-obligation cash offer.
    Estimated market value
    $625,000