Skip main navigation
Off market
  • $611,800

    116 Kavenish Dr, Rancho Mirage, CA 92270

    3beds
    2,324sqft
    Single Family Residence
    Built in 1997
    -- sqft lot
    $611,800 Zestimate®
    $263/sqft
    $4,770 Estimated rent

    Home value

    $611,800

    $545,000 - $691,000

    $4,770/mo

    Zestimate® history
    Loading
    Loading...

    Owner options

    List your home for rent

    $4,770/mo

    Rent Zestimate®

    Find your next renter with Zillow Rental Manager. Plus, with online applications, you can quickly screen prospective tenants – for free.

    Learn more

    $4,770/mo

    Rent Zestimate®

    Refinance and save

    $4,578/mo

    Est. payment

    Refinancing to a lower rate could help reduce your monthly payments and save thousands over the life of the loan.

    See today's rates

    $4,578/mo

    Est. payment

    Explore your selling options

    Work with a Zillow partner agent

    Leverage their expertise and Zillow's premium Showcase listings to get your home seen by more buyers.

    Get started

    List with your own agent

    Get your home in front of millions of buyers by listing it on Zillow.

    Learn how to do it

    Sell it yourself

    Take full control of how buyers see your home on Zillow by listing For Sale by Owner (FSBO).

    List your home

    What's special

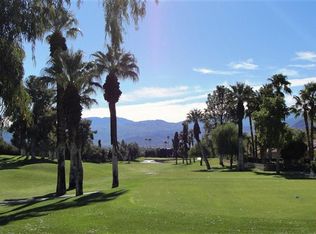
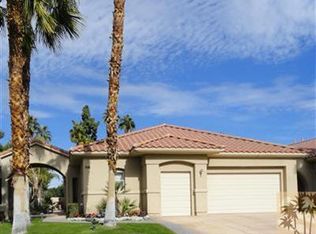
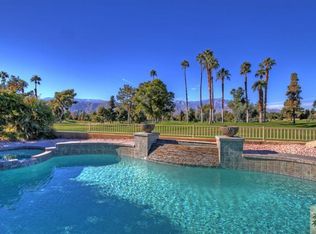
    Super clean light & bright home in RMCC with a FABULOUS VIEW! Three bedrooms including an attached casita make this property perfect for part time or full time enjoyment. The master suite is very large with great natural light huge walk-in closet and walls of windows looking out to your private entry walkway with lovely plantings. The casita has its own entrance and full bath. Property is offered fully furnished. Rancho Mirage CC is centrally located in the heart of Rancho Mirage close to shopping, dining entertainment and medical service...Palm Springs International Airport is just 20 minutes away.

    This property is not currently displayed as for sale or rent on Zillow. This may be different from what's on other websites or public sources.

    Zillow last checked:

    Listing updated:

    Listed by:

    Geri Downs,

    Coldwell Banker Realty,

    The Downs Team,

    Coldwell Banker Realty

    Bought with:

    Cheryl L Flanagan, DRE #01370298

    Redfin Corporation

    Source: Greater Palm Springs Realtors,MLS#: 219056797MLS LogoOriginating MLS: California Desert Association of Realtors

    Facts & features

    Interior

    Bedrooms & bathrooms
    • Bedrooms: 3
    • Bathrooms: 3
    • Full bathrooms: 3
    Rooms
    • Room types: Great Room, Dining Area
    Dining room
    • Features: Dining Ell, Living/Dining Combo
    Kitchen
    • Features: Kitchen Island, Tile Counters, Pantry, Breakfast
    Heating
    • Central, Fireplace(s), Natural Gas
    Cooling
    • Air Conditioning, Ceiling Fan(s)
    Appliances
    • Included: Dryer, Gas Range, Microwave, Washer, Refrigerator, Dishwasher, Gas Water Heater
    • Laundry: Laundry Room
    Features
    • Bar, Casita - Guest House
    • Flooring: Carpet, Ceramic Tile
    • Doors: Double Door Entry, Sliding Doors
    • Windows: Shutters
    • Number of fireplaces: 1
    • Fireplace features: Gas Starter, Living Room
    • Furnished: Yes
    Interior area
    • Total structure area: 2,324
    • Total interior livable area: 2,324 sqft

    Property

    Parking
    • Total spaces: 4
    • Parking features: Golf Cart Garage, Driveway
    • Attached garage spaces: 2
    • Covered spaces: 4
    • Has uncovered spaces: Yes
    Features
    • Levels: Ground
    • Entry location: Ground Level - No Steps
    • Patio & porch: Concrete Slab, Enclosed
    • Exterior features: Sport Court, Tennis Court(s)
    • Pool features: In Ground, Community
    • Spa features: In Ground, Community
    • Fencing: Wrought Iron
    • Has view: Yes
    • View description: Mountain(s), Panoramic, Park/Greenbelt
    Lot
    • Features: Front Yard, Landscaped, Greenbelt
    Details
    • Additional structures: Guest House
    • Parcel number: 685236035

    Construction

    Type & style
    • Home type: SingleFamily
    • Architectural style: Traditional
    • Property subtype: Single Family Residence
    Materials
    • Stucco
    • Foundation: Slab
    • Roof: Clay Tile
    Condition
    • Year built: 1997

    Utilities & green energy

    • Water: Water District

    Community & HOA

    Community
    • Features: Pickle Ball Courts
    • Security: Gated Community
    • Subdivision: Rancho Mirage Country Club
    HOA
    • Amenities included: Paddle Tennis, Tennis Court(s)
    • Services included: Building & Grounds, Security, Earthquake Insurance, Cable TV
    • HOA fee: $675 monthly
    Location
    • Region: Rancho Mirage

    Financial & listing details

    • Price per square foot: $263/sqft
    • Date on market: 2/29/2024
    • Listing terms: Cash,Cash to New Loan

    Price history

    DateEventPrice
    3/28/2021Sold$489,900$211/sqft
    Source: CDAR/ Desert Area MLS #219056797 Report a problem

    Public tax history

    Tax history is unavailable.

    Neighborhood: 92270

    Nearby schools

    GreatSchools rating
    Get a cash offer in 3 minutes
    Find out how much your home could sell for in as little as 3 minutes with a no-obligation cash offer.
    Estimated market value
    $611,800
    Get a cash offer in 3 minutes
    Find out how much your home could sell for in as little as 3 minutes with a no-obligation cash offer.
    Estimated market value
    $611,800