Skip main navigation
Off market
  • $1,014,700

    133 Kingswood Dr, Avon, CT 06001

    5beds
    4,686sqft
    SingleFamily
    Built in 1997
    0.92 Acres Lot
    $1,014,700 Zestimate®
    $217/sqft
    $7,228 Estimated rent

    Home value

    $1,014,700

    $954,000 - $1.08M

    $7,228/mo

    Zestimate® history
    Loading
    Loading...

    Owner options

    List your home for rent

    $7,228/mo

    Rent Zestimate®

    Find your next renter with Zillow Rental Manager. Plus, with online applications, you can quickly screen prospective tenants – for free.

    Learn more

    $7,228/mo

    Rent Zestimate®

    Refinance and save

    $7,322/mo

    Est. payment

    Refinancing to a lower rate could help reduce your monthly payments and save thousands over the life of the loan.

    See today's rates

    $7,322/mo

    Est. payment

    Explore your selling options

    Work with a Zillow partner agent

    Leverage their expertise and Zillow's premium Showcase listings to get your home seen by more buyers.

    Get started

    List with your own agent

    Get your home in front of millions of buyers by listing it on Zillow.

    Learn how to do it

    Sell it yourself

    Take full control of how buyers see your home on Zillow by listing For Sale by Owner (FSBO).

    List your home

    What's special

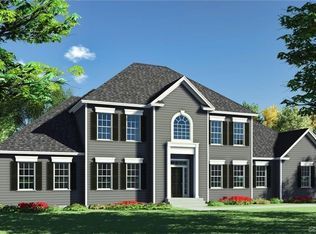
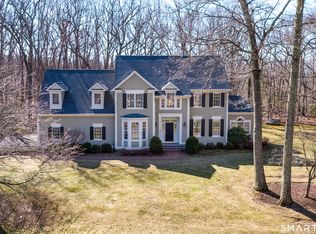
    Welcome to this bright modern colonial located in one of Avon's most desirable neighborhoods. Recent upgrades in 2016 include an active solar energy system, 220V car charger, expansive patio with pergola, outdoor hot tub, stainless steel appliances, new hot water heater, new air conditioning units, new high efficiency gas furnace, smart phone compatible thermostats and garage door openers, refinished hardwood floors, and much more. Just the perfect amount of living space is finished with french doors, crown molding, hardwood floors, two story foyer, and the other fine details expected in a quality custom built home. Offering a fantastic layout, the home functions well for everyday living and indoor/outdoor entertaining equally as well. The kitchen flows easily through the dinette into the family room. Office, mud room, formal living and dining rooms finish the main level. This five bedroom home has the option to function as a four bedroom home with large bonus room on the upper level. The lower level features an open finished space perfect for gathering. Complete with it's own kitchenette and full bath, the lower level features an area for a pool table, gas fireplace, movie/gaming area, and separate exercise room. Public water, public sewer, natural gas, and central air check all the boxes for today's buyer. Schedule your private tour of this home today.

    This property is off market, which means it's not currently listed for sale or rent on Zillow. This may be different from what's available on other websites or public sources.

    Facts & features

    Interior

    Bedrooms & bathrooms
    • Bedrooms: 5
    • Bathrooms: 5
    • Full bathrooms: 4
    • 1/2 bathrooms: 1
    Heating
    • Forced air, Other
    Cooling
    • Central
    Features
    • Flooring: Hardwood
    Interior area
    • Total interior livable area: 4,686 sqft

    Property

    Parking
    • Total spaces: 3
    • Parking features: Garage - Attached
    Features
    • Exterior features: Other
    • Has spa: Yes
    Lot
    • Size: 0.92 Acres
    Details
    • Parcel number: AVONM4L4850133

    Construction

    Type & style
    • Home type: SingleFamily
    • Architectural style: Colonial
    Materials
    • concrete
    • Roof: Other
    Condition
    • Year built: 1997

    Community & HOA

    Location
    • Region: Avon

    Financial & listing details

    • Price per square foot: $217/sqft
    • Tax assessed value: $515,490
    • Annual tax amount: $15,851

    Price history

    DateEventPrice
    10/16/2019Sold$612,500-2%$131/sqft
    Source: Smart MLS #170198215 Report a problem
    9/16/2019Pending sale$625,000$133/sqft
    Source: William Pitt Sotheby's International Realty #170198215 Report a problem
    7/28/2019Listed for sale$625,000$133/sqft
    Source: William Pitt Sotheby's International Realty #170198215 Report a problem
    7/17/2019Pending sale$625,000$133/sqft
    Source: William Pitt Sotheby's International Realty #170198215 Report a problem
    7/5/2019Price change$625,000-3.8%$133/sqft
    Source: William Pitt Sotheby's International Realty #170198215 Report a problem
    6/6/2019Price change$649,900-3.7%$139/sqft
    Source: William Pitt Sotheby's International Realty #170198215 Report a problem
    5/23/2019Listed for sale$675,000+0.5%$144/sqft
    Source: William Pitt Sotheby's International Realty #170198215 Report a problem
    6/28/2016Sold$671,500-0.5%$143/sqft
    Source: Smart MLS #G10132979 Report a problem
    6/13/2016Pending sale$674,900$144/sqft
    Source: Berkshire Hathaway HomeServices New England Properties #G10132979 Report a problem
    5/6/2016Listed for sale$674,900+62.6%$144/sqft
    Source: Berkshire Hathaway HomeServices New England Properties #G10132979 Report a problem
    8/18/1997Sold$415,000$89/sqft
    Source: Public Record Report a problem

    Public tax history

    YearProperty taxesTax assessment
    2025$15,851 +3.7%$515,490
    2024$15,289 +1.9%$515,490 +21.6%
    2023$15,002 +2.3%$423,900
    2022$14,671 +1.2%$423,900
    2021$14,502 +4%$423,900
    2020$13,946 $423,900
    2019$13,946 -0.5%$423,900 -5.2%
    2018$14,018 +2.5%$447,140
    2017$13,678 +20.9%$447,140 +0.3%
    2015$11,312 +1.7%$445,630 +13.5%
    2014$11,123 -8%$392,770 -14.5%
    2013$12,090 +2.6%$459,360
    2012$11,783 +2.4%$459,360
    2011$11,502 +7%$459,360
    2010$10,754 $459,360
    2009$10,754 +10.4%$459,360 +25.1%
    2008$9,738 +3.8%$367,050
    2007$9,378 +2.8%$367,050
    2006$9,121 +5.9%$367,050 0%
    2004$8,612 +1.3%$367,100 +22.2%
    2003$8,501 +9.3%$300,400
    2001$7,780 $300,400
    Find assessor info on the county website

    Neighborhood: 06001

    Nearby schools

    GreatSchools rating
    Schools provided by the listing agent
    • Elementary: Roaring Brook
    • Middle: Thompson
    • High: Avon

    Source: The MLS. This data may not be complete. We recommend contacting the local school district to confirm school assignments for this home.

    Get pre-qualified for a loan
    At Zillow Home Loans, we can pre-qualify you in as little as 5 minutes with no impact to your credit score.

    An equal housing lender. NMLS #10287.

    Sell for more on Zillow
    Get a Zillow Showcase℠ listing at no additional cost and you could sell for .
    $1,014,700
    2% more
    +$20,294
    With Zillow Showcase(estimated)
    $1,034,994