Ideally set in Northington..a highly sought after neighborhood of fine homes. This 4 Bdr 4.1 bth Colonial welcomes you with its picturesque curb appeal & an exceptional yard. Bathed in natural light,generous rooms of the home's open concept are newly & freshly painted in soft,neutral tones. Newly refinished hardwood floors throughout main level add a polished,move-in-ready feel. The Kitchen, updated w/new gas cooktop, SS hood,& wall ovens shines w/new sleek subway tile backsplash.An inviting breakfast room brightened by atrium door w/sparkling transom leads to expansive 24x23 deck & private level backyard. Crisp arched millwork frames transition from Kit to fpl Family Rm, enhancing the open feel of this well designed home. A spacious Dining Room accented w/walk-in bay window enjoys an adjoining butlers pantry & the light filled Living Rm w/french doors to FR makes hosting a breeze. Enjoy a stylish WFH setting in the private 1st fl Study beautifully detailed w/coffered ceiling & painted white built ins. Retire and reset upstairs in the well appointed Primary Suite w/2 walk in closets & lg bath w/jetted tub & marble shower w/blt in seat. A bright hallway beautifully accented by timeless beadboad leads to 3 addtl well sized Bdrs, 2 bths, & lg laundry rm w/plentiful cabinets. Casual entertaining comes naturally in the finished LL offering refreshment bar, versatile game & lounge space, and full bath. New Roof 2025. Town Water~ Sewer~Natural Gas. Convenient premier Avon location!
Sold for $1,123,000
$1,123,000
145 Kingswood Drive, Avon, CT 06001
4beds
4,050sqft
Single Family Residence
Built in 1998
0.92 Acres Lot
$1,133,800 Zestimate®
$277/sqft
$6,339 Estimated rent
Home value
$1,133,800
$1.04M - $1.24M
$6,339/mo
Zestimate® history
Owner options
List your home for rent
$6,339/mo
Rent Zestimate®
Find your next renter with Zillow Rental Manager. Plus, with online applications, you can quickly screen prospective tenants – for free.
$6,339/mo
Rent Zestimate®
Refinance and save
$6,769/mo
Est. payment
Refinancing to a lower rate could help reduce your monthly payments and save thousands over the life of the loan.
$6,769/mo
Est. payment
Explore your selling options
Work with a Zillow partner agent
Leverage their expertise and Zillow's premium Showcase listings to get your home seen by more buyers.
Get startedList with your own agent
Get your home in front of millions of buyers by listing it on Zillow.
Learn how to do itSell it yourself
Take full control of how buyers see your home on Zillow by listing For Sale by Owner (FSBO).
List your homeWhat's special
Exceptional yardAdjoining butlers pantryPrivate level backyardBathed in natural lightGenerous roomsOpen conceptPicturesque curb appeal
Zillow last checked:
Listing updated:
Listed by:
Ellen Seifts (860)214-3540,
Berkshire Hathaway NE Prop. 860-677-7321
Bought with:
Lisa A. Sweeney, RES.0467790
William Raveis Real Estate
Source: Smart MLS,MLS#: 24160560
Facts & features
Interior
Bedrooms & bathrooms
- Bedrooms: 4
- Bathrooms: 5
- Full bathrooms: 4
- 1/2 bathrooms: 1
Primary bedroom
- Features: High Ceilings, Ceiling Fan(s), Full Bath, Walk-In Closet(s), Wall/Wall Carpet
- Level: Upper
- Area: 308 Square Feet
- Dimensions: 14 x 22
Bedroom
- Features: Ceiling Fan(s), Wall/Wall Carpet
- Level: Upper
- Area: 168 Square Feet
- Dimensions: 12 x 14
Bedroom
- Features: Ceiling Fan(s), Wall/Wall Carpet
- Level: Upper
- Area: 180 Square Feet
- Dimensions: 12 x 15
Bedroom
- Features: Ceiling Fan(s), Wall/Wall Carpet
- Level: Upper
- Area: 300 Square Feet
- Dimensions: 15 x 20
Dining room
- Features: Bay/Bow Window, High Ceilings, Hardwood Floor
- Level: Main
- Area: 255 Square Feet
- Dimensions: 15 x 17
Family room
- Features: High Ceilings, Fireplace, French Doors, Hardwood Floor
- Level: Main
- Area: 280 Square Feet
- Dimensions: 14 x 20
Kitchen
- Features: High Ceilings, Granite Counters, Dining Area, Kitchen Island, Hardwood Floor
- Level: Main
- Area: 360 Square Feet
- Dimensions: 15 x 24
Living room
- Features: High Ceilings, French Doors, Hardwood Floor
- Level: Main
- Area: 182 Square Feet
- Dimensions: 13 x 14
Other
- Features: Wall/Wall Carpet
- Level: Lower
- Area: 130 Square Feet
- Dimensions: 10 x 13
Rec play room
- Features: Wet Bar, Wall/Wall Carpet
- Level: Lower
Study
- Features: High Ceilings, Built-in Features, Hardwood Floor
- Level: Main
- Area: 143 Square Feet
- Dimensions: 11 x 13
Heating
- Forced Air, Natural Gas
Cooling
- Ceiling Fan(s), Central Air
Appliances
- Included: Gas Cooktop, Oven, Range Hood, Refrigerator, Dishwasher, Disposal, Washer, Dryer, Gas Water Heater, Water Heater
- Laundry: Upper Level, Mud Room
Features
- Central Vacuum, Open Floorplan
- Windows: Thermopane Windows
- Basement: Full,Partially Finished
- Attic: Access Via Hatch
- Number of fireplaces: 1
Interior area
- Total structure area: 4,050
- Total interior livable area: 4,050 sqft
- Finished area above ground: 3,196
- Finished area below ground: 854
Property
Parking
- Total spaces: 3
- Parking features: Attached, Garage Door Opener
- Attached garage spaces: 3
Features
- Patio & porch: Deck
- Exterior features: Stone Wall, Underground Sprinkler
Lot
- Size: 0.92 Acres
- Features: Few Trees, Level, Landscaped
Details
- Additional structures: Shed(s)
- Parcel number: 2249096
- Zoning: R40
Construction
Type & style
- Home type: SingleFamily
- Architectural style: Colonial
- Property subtype: Single Family Residence
Materials
- Clapboard, Wood Siding
- Foundation: Concrete Perimeter
- Roof: Asphalt
Condition
- New construction: No
- Year built: 1998
Utilities & green energy
- Sewer: Public Sewer
- Water: Public
- Utilities for property: Underground Utilities, Cable Available
Green energy
- Energy efficient items: Thermostat, Windows
Community & HOA
Community
- Features: Health Club, Library, Medical Facilities, Private School(s), Public Rec Facilities, Shopping/Mall
- Security: Security System
HOA
- Has HOA: No
Location
- Region: Avon
Financial & listing details
- Price per square foot: $277/sqft
- Tax assessed value: $486,550
- Annual tax amount: $14,961
- Date on market: 3/26/2026
Price history
| Date | Event | Price |
|---|---|---|
| 5/11/2026 | Sold | $1,123,000+21.4%$277/sqft |
Source:  Smart MLS #24160560 Report a problem Smart MLS #24160560 Report a problem | ||
| 3/31/2026 | Pending sale | $924,900$228/sqft |
Source: Smart MLS #24160560 Report a problem | ||
| 3/26/2026 | Listed for sale | $924,900+17.1%$228/sqft |
Source: Smart MLS #24160560 Report a problem | ||
| 6/16/2006 | Sold | $790,000+6.8%$195/sqft |
Source: Smart MLS #G416430 Report a problem | ||
| 8/31/2004 | Sold | $740,000+54.5%$183/sqft |
Source: Public Record Report a problem | ||
| 6/24/1998 | Sold | $479,000$118/sqft |
Source: Public Record Report a problem | ||
Public tax history
| Year | Property taxes | Tax assessment |
|---|---|---|
| 2025 | $14,961 +3.7% | $486,550 |
| 2024 | $14,431 +1.3% | $486,550 +20.8% |
| 2023 | $14,252 +2.3% | $402,700 |
| 2022 | $13,937 +1.2% | $402,700 |
| 2021 | $13,776 +4% | $402,700 |
| 2020 | $13,249 | $402,700 |
| 2019 | $13,249 -0.7% | $402,700 -5.4% |
| 2018 | $13,341 +2.5% | $425,560 |
| 2017 | $13,018 +6.2% | $425,560 |
| 2015 | $12,256 +1.7% | $425,560 |
| 2014 | $12,052 -7.7% | $425,560 -14.2% |
| 2013 | $13,058 +2.6% | $496,110 |
| 2012 | $12,725 +2.4% | $496,110 |
| 2011 | $12,423 +7% | $496,110 |
| 2010 | $11,614 | $496,110 |
| 2009 | $11,614 +7.4% | $496,110 +21.7% |
| 2008 | $10,818 +3.8% | $407,770 |
| 2007 | $10,419 +2.8% | $407,770 |
| 2006 | $10,133 +6.1% | $407,770 +0.2% |
| 2004 | $9,546 +1% | $406,900 +21.8% |
| 2003 | $9,455 +9.3% | $334,100 |
| 2001 | $8,653 | $334,100 |
Find assessor info on the county website
Neighborhood: 06001
Nearby homes
- $996,5005 bd4 ba4k sqft151 Kingswood Dr, Avon, CT 06001Sold

- $1,014,7005 bd5 ba4.6k sqft133 Kingswood Dr, Avon, CT 06001Off Market
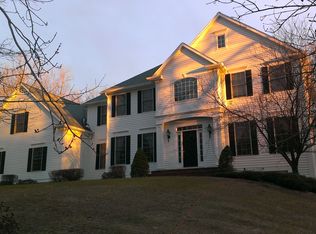
- $1,055,8004 bd4 ba3.6k sqft140 Kingswood Dr, Avon, CT 06001Off Market
- $1,128,5004 bd4 ba3.9k sqft148 Kingswood Dr, Avon, CT 06001Off Market
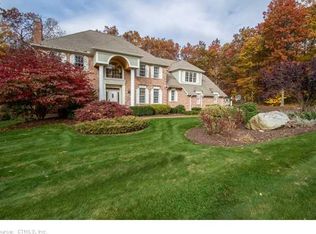
- $1,484,6004 bd6 ba5.6k sqft86 Windsor Ct, Avon, CT 06001Off Market
- $1,095,6004 bd4 ba3.3k sqft94 Windsor Ct, Avon, CT 06001Off Market
- $1,107,0004 bd4 ba5.2k sqft134 Kingswood Dr, Avon, CT 06001Sold
- $1,164,2005 bd6 ba4.2k sqft157 Kingswood Dr, Avon, CT 06001Off Market
Nearby schools
GreatSchools rating
- 9/10Roaring Brook SchoolGrades: PK-4Distance: 1.5 mi
- 9/10Avon Middle SchoolGrades: 7-8Distance: 2.5 mi
- 10/10Avon High SchoolGrades: 9-12Distance: 3 mi
Schools provided by the listing agent
- Elementary: Roaring Brook
- Middle: Avon,Thompson
- High: Avon
Source: Smart MLS. This data may not be complete. We recommend contacting the local school district to confirm school assignments for this home.


Get pre-qualified for a loan
At Zillow Home Loans, we can pre-qualify you in as little as 5 minutes with no impact to your credit score.An equal housing lender. NMLS #10287.
Sell for more on Zillow
Get a Zillow Showcase℠ listing at no additional cost and you could sell for .
$1,133,800
2% more
+$22,676
With Zillow Showcase(estimated)
$1,156,476
- Connecticut
- Hartford County
- Avon
- 06001
- 145 Kingswood Drive
Nearby cities
Nearby zip codes
Other Avon Topics
