Discover this beautiful and spacious Colonial in the highly desirable Kingswood neighborhood. Set on a picturesque, level lot with a private wooded backyard, this meticulously maintained 5-bedroom, 3.5-bath home offers comfort, space, and convenience in one of Avon's most sought-after locations. Enjoy the bright, open floor plan featuring a large living room with fireplace, formal dining room with tray ceiling, and a private home office with built-ins and custom woodwork. The stunning two-story family room boasts soaring windows, a second fireplace, and a second staircase that provides easy access to the upper level. Upstairs, the expansive primary suite offers a luxurious en-suite bath, while four additional bedrooms and two more full baths provide plenty of space for family and guests. A second-floor laundry room adds everyday convenience. Relax or entertain on the private deck overlooking the peaceful backyard. Additional highlights include energy-efficient natural gas heating, central air, and a spacious three-car garage. Located just under two miles from the Shoppes at Farmington Valley and the restaurants and retail of Route 44. Part of the top-rated Roaring Brook Elementary School district, with easy access to schools, parks, and recreation. Come fall in love with 151 Kingswood Drive-your dream home awaits. Quick occupancy is available.
Sold for $996,500
$996,500
151 Kingswood Drive, Avon, CT 06001
5beds
4,079sqft
Single Family Residence
Built in 1998
0.92 Acres Lot
$1,066,700 Zestimate®
$244/sqft
$6,109 Estimated rent
Home value
$1,066,700
$971,000 - $1.17M
$6,109/mo
Zestimate® history
Owner options
List your home for rent
$6,109/mo
Rent Zestimate®
Find your next renter with Zillow Rental Manager. Plus, with online applications, you can quickly screen prospective tenants – for free.
$6,109/mo
Rent Zestimate®
Refinance and save
$7,191/mo
Est. payment
Refinancing to a lower rate could help reduce your monthly payments and save thousands over the life of the loan.
$7,191/mo
Est. payment
Explore your selling options
Work with a Zillow partner agent
Leverage their expertise and Zillow's premium Showcase listings to get your home seen by more buyers.
Get startedList with your own agent
Get your home in front of millions of buyers by listing it on Zillow.
Learn how to do itSell it yourself
Take full control of how buyers see your home on Zillow by listing For Sale by Owner (FSBO).
List your homeWhat's special
Zillow last checked:
Listing updated:
Listed by:
Gregory Frey 860-716-2593,
RE/MAX Prime Realty 860-673-8700
Bought with:
Amy Manning, RES.0814548
William Pitt Sotheby's Int'l
Source: Smart MLS,MLS#: 24095360
Facts & features
Interior
Bedrooms & bathrooms
- Bedrooms: 5
- Bathrooms: 4
- Full bathrooms: 3
- 1/2 bathrooms: 1
Primary bedroom
- Features: Bedroom Suite, Full Bath, Walk-In Closet(s)
- Level: Upper
- Area: 304 Square Feet
- Dimensions: 16 x 19
Bedroom
- Level: Upper
- Area: 192 Square Feet
- Dimensions: 12 x 16
Bedroom
- Features: Full Bath
- Level: Upper
- Area: 195 Square Feet
- Dimensions: 13 x 15
Bedroom
- Features: Full Bath
- Level: Upper
- Area: 324 Square Feet
- Dimensions: 18 x 18
Bedroom
- Level: Upper
- Area: 192 Square Feet
- Dimensions: 12 x 16
Dining room
- Features: Hardwood Floor
- Level: Main
- Area: 238 Square Feet
- Dimensions: 14 x 17
Family room
- Features: 2 Story Window(s), Fireplace, Hardwood Floor
- Level: Main
- Area: 468 Square Feet
- Dimensions: 18 x 26
Kitchen
- Features: Hardwood Floor
- Level: Main
- Area: 360 Square Feet
- Dimensions: 15 x 24
Living room
- Features: Fireplace, Hardwood Floor
- Level: Main
- Area: 256 Square Feet
- Dimensions: 16 x 16
Study
- Features: Built-in Features, Hardwood Floor
- Level: Main
- Area: 192 Square Feet
- Dimensions: 12 x 16
Heating
- Forced Air, Natural Gas
Cooling
- Central Air
Appliances
- Included: Cooktop, Oven, Microwave, Dishwasher, Gas Water Heater, Water Heater
- Laundry: Upper Level
Features
- Basement: Full,Unfinished
- Attic: Access Via Hatch
- Number of fireplaces: 2
Interior area
- Total structure area: 4,079
- Total interior livable area: 4,079 sqft
- Finished area above ground: 4,079
- Finished area below ground: 0
Property
Parking
- Total spaces: 3
- Parking features: Attached
- Attached garage spaces: 3
Features
- Patio & porch: Deck
Lot
- Size: 0.92 Acres
- Features: Subdivided
Details
- Parcel number: 2249097
- Zoning: R40
Construction
Type & style
- Home type: SingleFamily
- Architectural style: Colonial
- Property subtype: Single Family Residence
Materials
- Wood Siding
- Foundation: Concrete Perimeter
- Roof: Asphalt
Condition
- New construction: No
- Year built: 1998
Utilities & green energy
- Sewer: Public Sewer
- Water: Public
Community & HOA
Community
- Subdivision: Kingswood
HOA
- Has HOA: No
Location
- Region: Avon
Financial & listing details
- Price per square foot: $244/sqft
- Tax assessed value: $530,310
- Annual tax amount: $16,307
- Date on market: 5/13/2025
Price history
| Date | Event | Price |
|---|---|---|
| 7/9/2025 | Sold | $996,500-5.1%$244/sqft |
Source:  Smart MLS #24095360 Report a problem Smart MLS #24095360 Report a problem | ||
| 5/17/2025 | Listed for sale | $1,050,000+66%$257/sqft |
Source: Smart MLS #24095360 Report a problem | ||
| 8/8/2001 | Sold | $632,500$155/sqft |
Source: Smart MLS #G253415 Report a problem | ||
Public tax history
| Year | Property taxes | Tax assessment |
|---|---|---|
| 2025 | $16,307 +3.7% | $530,310 |
| 2024 | $15,729 +2% | $530,310 +21.6% |
| 2023 | $15,428 +2.3% | $435,950 |
| 2022 | $15,088 +1.2% | $435,950 |
| 2021 | $14,914 +4% | $435,950 |
| 2020 | $14,343 | $435,950 |
| 2019 | $14,343 -0.4% | $435,950 -5.1% |
| 2018 | $14,402 +2.5% | $459,390 |
| 2017 | $14,053 +6.2% | $459,390 |
| 2015 | $13,230 +1.7% | $459,390 |
| 2014 | $13,010 -7.5% | $459,390 -14% |
| 2013 | $14,063 +2.6% | $534,320 |
| 2012 | $13,705 +2.4% | $534,320 |
| 2011 | $13,379 +7% | $534,320 |
| 2010 | $12,508 | $534,320 |
| 2009 | $12,508 +6.9% | $534,320 +21.2% |
| 2008 | $11,701 +3.8% | $441,040 |
| 2007 | $11,269 +2.8% | $441,040 |
| 2006 | $10,960 +5.9% | $441,040 +0% |
| 2004 | $10,346 +1.5% | $441,000 +22.4% |
| 2003 | $10,196 +9.3% | $360,300 |
| 2001 | $9,332 | $360,300 |
Find assessor info on the county website
Neighborhood: 06001
Nearby homes
- $1,172,1005 bd6 ba4.2k sqft157 Kingswood Dr, Avon, CT 06001Off Market
- $1,123,0004 bd5 ba4k sqft145 Kingswood Dr, Avon, CT 06001Sold
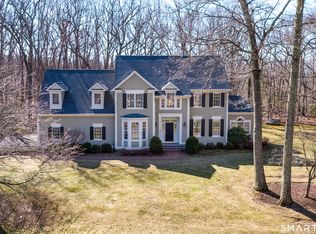
- $1,133,6004 bd4 ba3.9k sqft148 Kingswood Dr, Avon, CT 06001Off Market
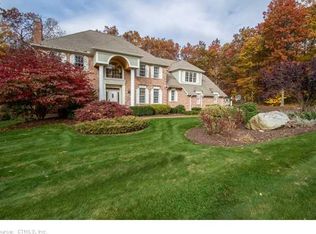
- $1,121,5005 bd4 ba4.7k sqft156 Kingswood Dr, Avon, CT 06001Off Market
- $1,063,0004 bd4 ba3.6k sqft140 Kingswood Dr, Avon, CT 06001Off Market
- $1,498,8004 bd6 ba5.6k sqft86 Windsor Ct, Avon, CT 06001Off Market
- $1,270,1004 bd3 ba4.2k sqft78 Windsor Ct, Avon, CT 06001Off Market
- $1,353,0005 bd6 ba5k sqft163 Kingswood Dr, Avon, CT 06001Off Market
Nearby schools
GreatSchools rating
- 9/10Roaring Brook SchoolGrades: PK-4Distance: 1.5 mi
- 9/10Avon Middle SchoolGrades: 7-8Distance: 2.5 mi
- 10/10Avon High SchoolGrades: 9-12Distance: 3 mi
Schools provided by the listing agent
- Elementary: Roaring Brook
- Middle: Avon,Thompson
- High: Avon
Source: Smart MLS. This data may not be complete. We recommend contacting the local school district to confirm school assignments for this home.


Get pre-qualified for a loan
At Zillow Home Loans, we can pre-qualify you in as little as 5 minutes with no impact to your credit score.An equal housing lender. NMLS #10287.
Sell for more on Zillow
Get a Zillow Showcase℠ listing at no additional cost and you could sell for .
$1,066,700
2% more
+$21,334
With Zillow Showcase(estimated)
$1,088,034
- Connecticut
- Hartford County
- Avon
- 06001
- 151 Kingswood Drive
Nearby cities
Nearby zip codes
Other Avon Topics
