Skip main navigation
Off market
Street View
  • $392,400

    133 Leslie Ave, Merchantville, NJ 08109

    4beds
    1,677sqft
    SingleFamily
    Built in 1920
    4,791 Square Feet Lot
    $392,400 Zestimate®
    $234/sqft
    $2,730 Estimated rent

    Home value

    $392,400

    $369,000 - $416,000

    $2,730/mo

    Zestimate® history
    Loading
    Loading...

    Owner options

    List your home for rent

    $2,730/mo

    Rent Zestimate®

    Find your next renter with Zillow Rental Manager. Plus, with online applications, you can quickly screen prospective tenants – for free.

    Learn more

    $2,730/mo

    Rent Zestimate®

    Refinance and save

    $2,888/mo

    Est. payment

    Refinancing to a lower rate could help reduce your monthly payments and save thousands over the life of the loan.

    See today's rates

    $2,888/mo

    Est. payment

    Explore your selling options

    Work with a Zillow partner agent

    Leverage their expertise and Zillow's premium Showcase listings to get your home seen by more buyers.

    Get started

    List with your own agent

    Get your home in front of millions of buyers by listing it on Zillow.

    Learn how to do it

    Sell it yourself

    Take full control of how buyers see your home on Zillow by listing For Sale by Owner (FSBO).

    List your home

    What's special

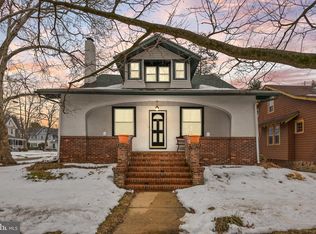
    Welcome to 133 Leslie Ave! As they say, looks can be deceiving and this spacious bungalow, offering over 1,600 square feet of "living" space, is a prime example. Pull into the 3 car, cobblestone driveway and take the stone steps up to your open porch where you'll enjoy morning coffee, early evening cocktails or maybe just some relaxing conversation. When you enter into the spacious living room, you'll be impressed with not only its size but also the obvious blend of old world charm and modern amenities. From the original hardwood flooring, which is throughout both levels, wide wood moldings and doors, built-in shelving and contemporary lighting just to name a few. The main level also offers a large, yet cozy, dining room, full eat-in kitchen, 2 nicely sized bedrooms and full bathroom. The kitchen, as with all of the house, has a cool vibe with lots of contemporary cabinetry, separate pantry, butcher block counters, glass tile backsplash, stainless steel appliances and cushioned fiber flooring. From the kitchen you have access to the full, unfinished basement and rear yard. Speaking of the rear yard, it's fully fenced, not too big and not too small, it's just the right size for outdoor gatherings, a play area or just to chill under the trellis. Back inside, check out the main bedroom and although it has a large deep closet, the 2nd bedroom on this floor is being used as a super large walk-in dressing room/closet. The full bathroom with tiled flooring, between the two rooms, makes it extra convenient. On the upper level you'll find 2 more spacious bedrooms, both with huge walk-in, cedar closets and built-in drawers. Also on this level is the 'meditation' area and half bath. Although the home floods with natural light, the skylights on this level just make it even brighter. This gem is so close to the town center where you'll find the famed Blue Monkey Tavern, a grocery, coffee shop and other boutique style retailers. A newer roof, new windows, quick access to roads leading to Philadelphia and the Haddon Heights school district are only more reasons to place 133 Leslie Ave at the top of your list. Call today to schedule your personal tour!

    This property is not currently displayed as for sale or rent on Zillow. This may be different from what's on other websites or public sources.

    Facts & features

    Interior

    Bedrooms & bathrooms
    • Bedrooms: 4
    • Bathrooms: 2
    • Full bathrooms: 1
    • 1/2 bathrooms: 1
    Heating
    • Forced air, Gas
    Cooling
    • Central
    Appliances
    • Included: Dishwasher, Dryer, Freezer, Garbage disposal, Microwave, Range / Oven, Refrigerator, Trash compactor, Washer
    Features
    • CeilngFan(s), Kitchen - Eat-In, Butlers Pantry
    • Flooring: Tile, Hardwood
    Interior area
    • Total interior livable area: 1,677 sqft

    Property

    Parking
    • Total spaces: 2
    • Parking features: None
    Features
    • Exterior features: Wood
    Lot
    • Size: 4,791 Square Feet
    Details
    • Parcel number: 240005400000000102

    Construction

    Type & style
    • Home type: SingleFamily
    Materials
    • Roof: Other
    Condition
    • Year built: 1920

    Community & HOA

    Location
    • Region: Merchantville

    Financial & listing details

    • Price per square foot: $234/sqft
    • Tax assessed value: $170,500
    • Annual tax amount: $9,381

    Price history

    DateEventPrice
    6/19/2018Sold$242,500-3%$145/sqft
    Source: Public Record Report a problem
    3/29/2018Listed for sale$249,900$149/sqft
    Source: Bhhs Fox & Roach-Haddonfield #1000319812 Report a problem
    9/27/2016Listing removed$249,900$149/sqft
    Source: Township Realty #6794547 Report a problem
    7/5/2016Price change$249,900-3.8%$149/sqft
    Source: Township Realty #6794547 Report a problem
    5/17/2016Listed for sale$259,900+13%$155/sqft
    Source: Township Realty #6794547 Report a problem
    1/17/2014Sold$230,000+0.9%$137/sqft
    Source: Public Record Report a problem
    5/13/2012Listing removed$227,900$136/sqft
    Source: Prudential Fox and Roach #6046377 Report a problem
    5/1/2012Listed for sale$227,900+2.9%$136/sqft
    Source: Prudential Fox and Roach #6046377 Report a problem
    6/3/2008Sold$221,500+74.4%$132/sqft
    Source: Public Record Report a problem
    3/25/2003Sold$127,000$76/sqft
    Source: Public Record Report a problem

    Public tax history

    YearProperty taxesTax assessment
    2025$9,381 +3.2%$170,500
    2024$9,086 +120.7%$170,500
    2023$4,118 +4.4%$170,500
    2022$3,942 -52.1%$170,500
    2021$8,227 +3.9%$170,500
    2020$7,916 +5%$170,500
    2019$7,540 $170,500
    2018$7,540 +9.4%$170,500
    2017$6,890 +5.3%$170,500
    2016$6,544 +14.5%$170,500
    2015$5,717 +3.3%$170,500 +10.3%
    2014$5,535 +6%$154,600 +2.1%
    2013$5,220 -3%$151,400
    2012$5,379 -0.7%$151,400 +47.4%
    2011$5,415 +4.4%$102,700
    2010$5,185 +0.1%$102,700
    2009$5,182 $102,700
    2008-- $102,700
    2007-- $102,700
    2006-- $102,700
    2005-- $102,700
    2004-- $102,700
    2003-- $102,700
    2002-- $102,700
    2001-- $102,700
    Find assessor info on the county website

    Neighborhood: 08109

    Nearby schools

    GreatSchools rating
    Schools provided by the listing agent
    • Elementary: MERCHANTVILLE E.S.
    • Middle: MERCHANTVILLE
    • High: PENNSAUKEN H.S.
    • District: Haddon Heights

    Source: The MLS. This data may not be complete. We recommend contacting the local school district to confirm school assignments for this home.

    Get a cash offer in 3 minutes
    Find out how much your home could sell for in as little as 3 minutes with a no-obligation cash offer.
    Estimated market value
    $392,400
    Get a cash offer in 3 minutes
    Find out how much your home could sell for in as little as 3 minutes with a no-obligation cash offer.
    Estimated market value
    $392,400