Skip main navigation
Sold for $480,000
  • $480,000

    137 Leslie Ave, Merchantville, NJ 08109

    3beds
    2,282sqft
    Single Family Residence
    Built in 1920
    6,534 Square Feet Lot
    $489,300 Zestimate®
    $210/sqft
    $2,648 Estimated rent

    Home value

    $489,300

    $465,000 - $514,000

    $2,648/mo

    Zestimate® history
    Loading
    Loading...

    Owner options

    List your home for rent

    $2,648/mo

    Rent Zestimate®

    Find your next renter with Zillow Rental Manager. Plus, with online applications, you can quickly screen prospective tenants – for free.

    Learn more

    $2,648/mo

    Rent Zestimate®

    Refinance and save

    $3,532/mo

    Est. payment

    Refinancing to a lower rate could help reduce your monthly payments and save thousands over the life of the loan.

    See today's rates

    $3,532/mo

    Est. payment

    Explore your selling options

    Work with a Zillow partner agent

    Leverage their expertise and Zillow's premium Showcase listings to get your home seen by more buyers.

    Get started

    List with your own agent

    Get your home in front of millions of buyers by listing it on Zillow.

    Learn how to do it

    Sell it yourself

    Take full control of how buyers see your home on Zillow by listing For Sale by Owner (FSBO).

    List your home

    What's special

    Cozy fireplaceOff-street driveway parkingStunning original details throughoutCurb appeal shinesTimeless bungalow designDarling corner lotRadiator covers
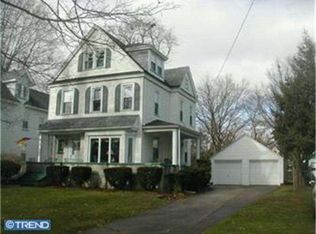
    ****Showings begin at the Open House Sat. Feb 21st****Pics coming soon! This classic 1920 Bungalow absolutely oozes Charm and original Character, lovingly preserved and beautifully maintained. From the moment you arrive, the curb appeal shines! Set on a darling corner lot in the historic Cattell Tract neighborhood of Merchantville, complete with an open front porch and timeless bungalow design. The home’s solid terra cotta block construction with concrete stucco overlay speaks to its enduring quality and craftsmanship! Inside, you’ll find stunning Original details throughout, including gleaming Wood floors with walnut inlay and rich wood-beamed 9’ ceilings that enhance the home’s light and airy feel. The Spacious front Living Room is filled with natural light and features 2 conversation areas, built-in shelving and a cozy Fireplace—perfect for relaxing evenings at home. A gracious Dining Room flows easily for everyday living and carries the decorative ceiling beams and charm. An oversized Family Room — originally two bedrooms and thoughtfully converted decades ago— offers incredible flexibility, complete with built-in display shelving and a convenient main floor Half Bath. The Eat-in Kitchen features Granite countertops, stainless steel appliances, stone backsplash and table space, with a rear door leading to a stamped concrete Patio—ideal for outdoor dining or quiet mornings. Upstairs, you’ll find 3 bright Bedrooms, two feature a walk-in closet, a large Full Bathroom with granite vanity and a hallway storage closet/room. Additionally, there's a walk in Attic for bonus 2nd level storage. Fresh paint throughout and radiator covers add to the move-in-ready feel, while natural light pours into every room. Major updates provide peace of mind, including Roof replaced within the last 5 years, exterior paint (2018), a Weil-McLain boiler (heats all hot water including radiators) and new steel chimney liner (September 2023), complete removal of knob-and-tube wiring with a 150-amp upgraded electrical panel (January 2025). The backyard is fully enclosed with upgraded vinyl fencing, and off-street driveway parking adds everyday convenience. This home sits on a Full Basement - with TONS of potential for finishing ... picture that rec room you've been dreaming of! Bilco access, included washer and dryer, and plenty of space for tinkering - it's a great space to be utilized! Being sold in present condition with a one-year HSA home warranty included, this home offers the rare combination of historic charm, thoughtful updates, and true bungalow warmth—an inviting place to put down roots only a few blocks to downtown Merchantville!

    Zillow last checked:

    Listing updated:

    Listed by:

    Erin Lewandowski 856-308-4381,

    BHHS Fox & Roach-Moorestown

    Bought with:

    Anna Alves, 682225

    Keller Williams Realty - Moorestown

    Source: Bright MLS,MLS#: NJCD2110170MLS Logo

    Facts & features

    Interior

    Bedrooms & bathrooms
    • Bedrooms: 3
    • Bathrooms: 2
    • Full bathrooms: 1
    • 1/2 bathrooms: 1
    • Main level bathrooms: 1
    Rooms
    • Room types: Living Room, Dining Room, Primary Bedroom, Bedroom 2, Bedroom 3, Kitchen, Family Room, Storage Room, Attic, Full Bath
    Primary bedroom
    • Features: Walk-In Closet(s)
    • Level: Upper
    Bedroom 2
    • Features: Walk-In Closet(s)
    • Level: Upper
    Bedroom 3
    • Level: Upper
    Other
    • Level: Upper
    Dining room
    • Features: Flooring - Wood
    • Level: Main
    Family room
    • Features: Built-in Features
    • Level: Main
    Other
    • Features: Bathroom - Tub Shower
    • Level: Upper
    Kitchen
    • Features: Granite Counters
    • Level: Main
    Living room
    • Features: Fireplace - Wood Burning, Flooring - Wood, Built-in Features
    • Level: Main
    Storage room
    • Level: Upper
    Heating
    • Radiator, Oil
    Cooling
    • Ceiling Fan(s), Window Unit(s), Electric
    Appliances
    • Included: Refrigerator, Washer, Dryer, Oven/Range - Electric, Water Heater
    • Laundry: In Basement
    Features
    • Attic, Bathroom - Tub Shower, Built-in Features, Ceiling Fan(s), Dining Area, Family Room Off Kitchen, Floor Plan - Traditional, Formal/Separate Dining Room, Eat-in Kitchen, Kitchen - Table Space, Upgraded Countertops, Walk-In Closet(s), Other, 9'+ Ceilings, Beamed Ceilings
    • Flooring: Wood, Tile/Brick
    • Basement: Full,Walk-Out Access
    • Number of fireplaces: 1
    • Fireplace features: Wood Burning
    Interior area
    • Total structure area: 2,282
    • Total interior livable area: 2,282 sqft
    • Finished area above ground: 2,282
    • Finished area below ground: 0

    Property

    Parking
    • Total spaces: 2
    • Parking features: Concrete, Driveway
    • Uncovered spaces: 2
    Accessibility
    • Accessibility features: None
    Features
    • Levels: Two
    • Stories: 2
    • Patio & porch: Patio, Porch
    • Pool features: None
    • Fencing: Vinyl
    Lot
    • Size: 6,534 Square Feet
    • Dimensions: 60 x 110
    • Features: Corner Lot
    Details
    • Additional structures: Above Grade, Below Grade
    • Parcel number: 240005400001
    • Zoning: RES
    • Special conditions: Standard

    Construction

    Type & style
    • Home type: SingleFamily
    • Architectural style: Bungalow
    • Property subtype: Single Family Residence
    Materials
    • Stucco
    • Foundation: Other
    • Roof: Architectural Shingle
    Condition
    • New construction: No
    • Year built: 1920

    Utilities & green energy

    • Sewer: Public Sewer
    • Water: Public

    Community & HOA

    Community
    • Subdivision: Cattell Tract
    HOA
    • Has HOA: No
    Location
    • Region: Merchantville
    • Municipality: MERCHANTVILLE BORO

    Financial & listing details

    • Price per square foot: $210/sqft
    • Tax assessed value: $187,700
    • Annual tax amount: $10,327
    • Date on market: 2/21/2026
    • Listing agreement: Exclusive Right To Sell
    • Inclusions: Kitchen Appliances, Dryer
    • Ownership: Fee Simple

    Price history

    DateEventPrice
    3/20/2026Sold$480,000+0%$210/sqft
    Source: Bright MLS #NJCD2110170 Report a problem
    2/26/2026Pending sale$479,900$210/sqft
    Source: Bright MLS #NJCD2110170 Report a problem
    2/23/2026Contingent$479,900$210/sqft
    Source: Bright MLS #NJCD2110170 Report a problem
    2/21/2026Listed for sale$479,900+299.9%$210/sqft
    Source: Bright MLS #NJCD2110170 Report a problem
    9/30/1988Sold$120,000$53/sqft
    Source: Agent Provided Report a problem

    Public tax history

    YearProperty taxesTax assessment
    2025$10,327 +3.2%$187,700
    2024$10,003 -32.1%$187,700
    2023$14,721 +4.4%$187,700
    2022$14,094 +55.6%$187,700
    2021$9,057 +3.9%$187,700
    2020$8,715 +2383%$187,700
    2019$351 $187,700
    2018$351 -95.4%$187,700
    2017$7,585 +5.3%$187,700
    2016$7,204 +3.8%$187,700
    2015$6,941 +3.3%$187,700
    2014$6,720 +2.6%$187,700
    2012$6,548 -0.7%$187,700 +50.2%
    2011$6,591 +4.4%$125,000
    2010$6,311 +0.1%$125,000
    2009$6,308 $125,000
    2008-- $125,000
    2007-- $125,000
    2006-- $125,000
    2005-- $125,000
    2004-- $125,000
    2003-- $125,000
    2002-- $125,000
    2001-- $125,000
    Find assessor info on the county website

    Neighborhood: 08109

    Nearby schools

    GreatSchools rating
    Schools provided by the listing agent
    • Elementary: Merchantville
    • Middle: Merchantville
    • High: Haddon Heights H.s.
    • District: Merchantville Public Schools

    Source: Bright MLS. This data may not be complete. We recommend contacting the local school district to confirm school assignments for this home.

    Get a cash offer in 3 minutes
    Find out how much your home could sell for in as little as 3 minutes with a no-obligation cash offer.
    Estimated market value
    $489,300
    Get a cash offer in 3 minutes
    Find out how much your home could sell for in as little as 3 minutes with a no-obligation cash offer.
    Estimated market value
    $489,300